


$534,114
$549,500
2.8%For more information regarding the value of a property, please contact us for a free consultation.
3 Beds
2 Baths
1,836 SqFt
SOLD DATE : 10/20/2026
Key Details
Sold Price $534,114
Property Type Single Family Home
Sub Type Single Family Residence
Listing Status Sold
Purchase Type For Sale
Square Footage 1,836 sqft
Subdivision Eastridge
MLS Listing ID IRE2475183
Sold Date 10/20/26
Bedrooms 3
Full Baths 2
HOA Fees $58/qua
HOA Y/N Yes
Year Built 1995
Annual Tax Amount $3,619
Tax Year 2025
Lot Size 4,356 Sqft
Acres 0.1
Property Sub-Type Single Family Residence
Source ires
Property Description
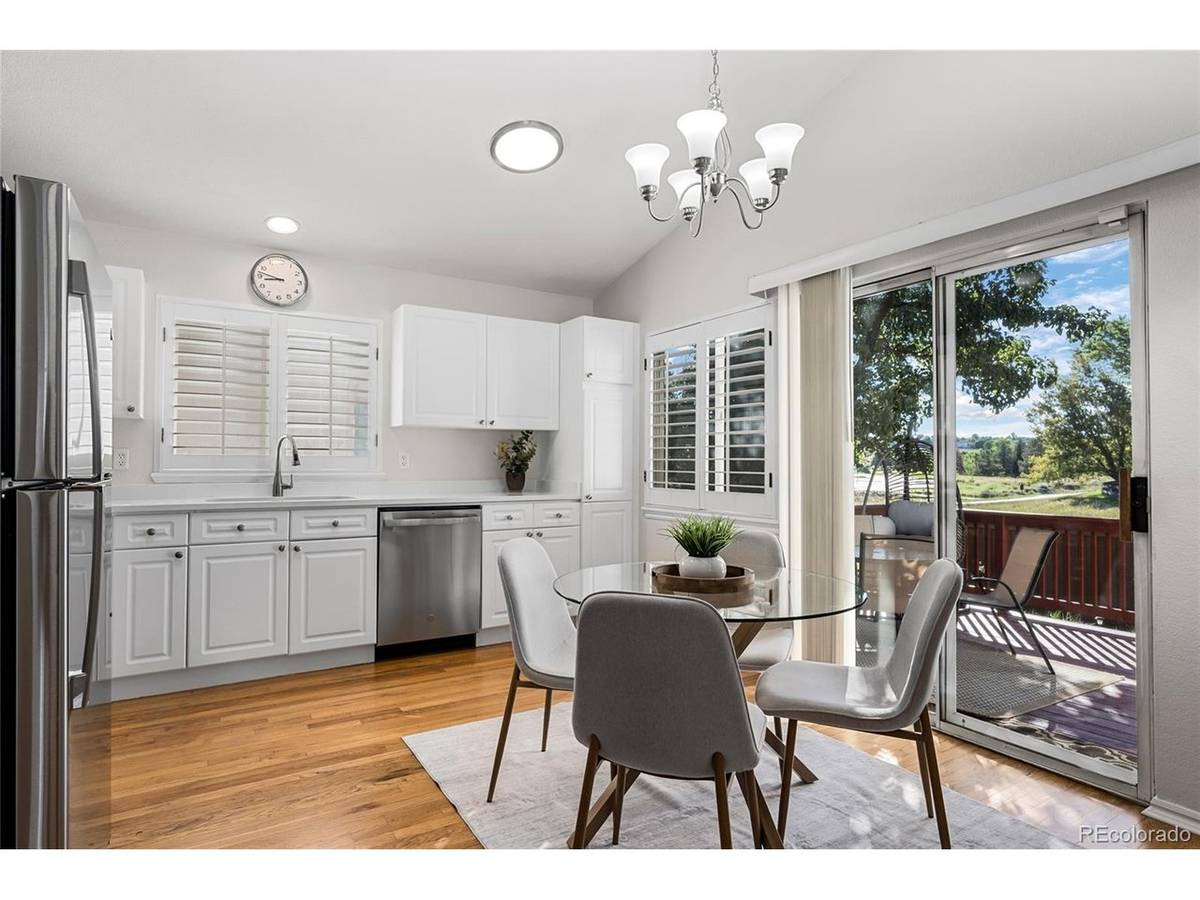
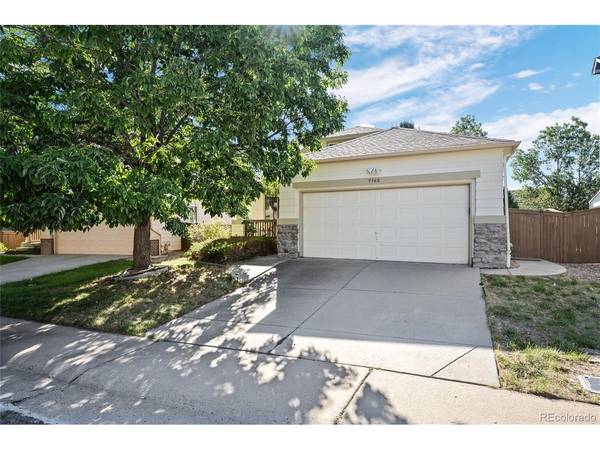
BEAUTIFUL VIEWS BACKING TO HIGHLAND HERITAGE PARK! This one checks all the boxes! Recently updated and truly move-in ready, this charming ranch is filled with natural light, with sun-drenched windows creating a bright, warm and welcoming feel throughout. Updates include new quartz countertops, updated lighting, fresh interior paint and new carpet, complemented by beautiful plantation shutters. Enjoy your morning coffee on the welcoming front porch or head out back to the deck overlooking Highland Heritage Park, where you'll have a front-row seat to summer concerts and the Fourth of July fireworks! Step right out and hop on the trails, take the pup to the dog park, enjoy the nearby soccer fields or simply soak in the open space right outside your door! New furnace and A/C 2024! For even more peace of mind there is a newer water heater and the roof was replaced 2018. Access to all 4 rec centers included in your HOA fee! Indoor and outdoor pools, gyms, weight rooms, indoor tracks, pickleball courts, tennis courts, water slides, lazy river, etc!!
With one-level living, thoughtful updates and an incredible park-side location, this is the kind of Highlands Ranch opportunity that doesn't come along often. Truly move-in ready-just unpack and enjoy!
Location
State CO
County Douglas
Community Eastridge
Area Metro Denver
Zoning PDU
Rooms
Basement Unfinished, Sump Pump
Interior
Interior Features Eat-in Kitchen, Cathedral Ceiling(s), Walk-In Closet(s)
Heating Forced Air
Cooling Central Air
Fireplaces Type Living Room, One
Appliance Self Cleaning Oven, Dishwasher, Refrigerator, Washer, Dryer, Microwave, Disposal
Exterior
Exterior Feature Sprinkler System
Parking Features Attached
Garage Spaces 2.0
View Y/N No
Roof Type Composition
Porch Patio, Deck
Garage Yes
Building
Sewer Public Sewer
Water Public
Level or Stories One
Structure Type Frame
New Construction false
Schools
Elementary Schools Arrowwood
Middle Schools Cresthill
High Schools Douglas County Re-1
School District Douglas County Re-1
Others
Acceptable Financing Cash, Conventional, FHA, VA, 1031 Exchange
Listing Terms Cash, Conventional, FHA, VA, 1031 Exchange
Special Listing Condition Private Owner
Read Less Info
Want to know what your home might be worth? Contact us for a FREE valuation!

Our team is ready to help you sell your home for the highest possible price ASAP

NEARBY SCHOOLS & BUSINESSES