



$1,159,000
$1,200,000
3.4%For more information regarding the value of a property, please contact us for a free consultation.
3 Beds
3 Baths
2,777 SqFt
SOLD DATE : 10/09/2026
Key Details
Sold Price $1,159,000
Property Type Single Family Home
Sub Type Single Family Residence
Listing Status Sold
Purchase Type For Sale
Square Footage 2,777 sqft
Subdivision Sugarloaf Area
MLS Listing ID IRE1063390
Sold Date 10/09/26
Style In-Law Area
Bedrooms 3
Full Baths 1
Three Quarter Bath 2
HOA Y/N No
Year Built 1991
Annual Tax Amount $6,439
Tax Year 2025
Lot Size 3.630 Acres
Acres 3.63
Property Sub-Type Single Family Residence
Source ires
Property Description
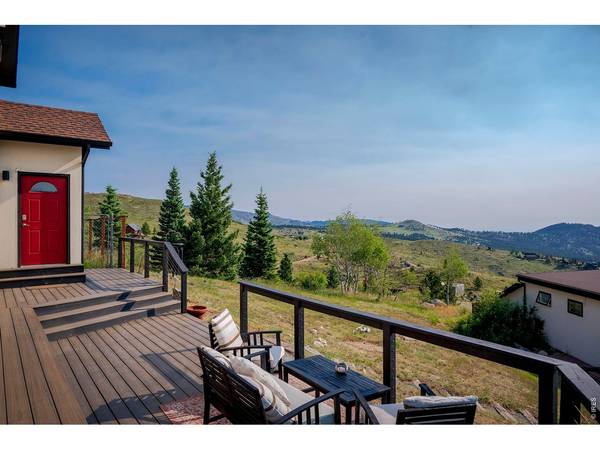
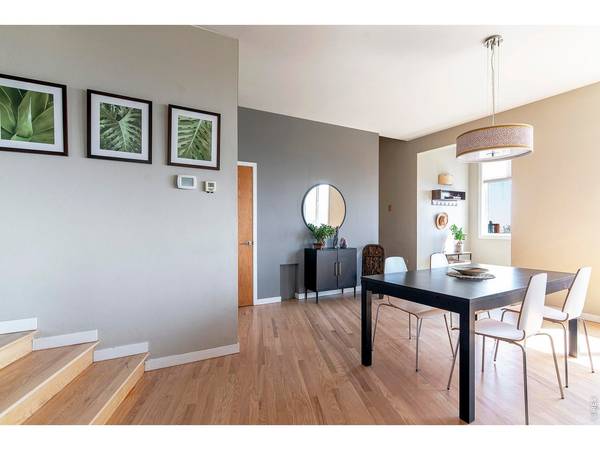
Enjoy spectacular 360 degree views of Boulder and the Continental Divide from every room of this mountain home. Tastefully updated with an open layout, vaulted ceilings, huge picture windows, wood burning fireplace and refinished hardwood floors. BONUS: this home has a THREE car garage with an additional 460 sq ft of finished studio space. Gourmet kitchen with stainless appliances (Fisher Paykel two-drawer dishwasher) and breakfast bar. Main floor bedroom and 3/4 bath, with Primary BR/ensuite bath/walk-in closet and 3rd BR or office upstairs. Watch wildlife right out your front door and stargaze from your private hot tub. 10 min walk to Lost Angel Wall rock climbing area and Dream Canyon. Mountain bike or cross country ski the Switzerland trail or Betasso. FREE high speed internet. 15 min to town.
Location
State CO
County Boulder
Community Sugarloaf Area
Area Suburban Mountains
Zoning F
Direction Boulder Canyon to Sugarloaf Rd. Go about 4 miles to Old Townsite Rd on left (don't turn off Sugarloaf at first Lost Angel entrance). Take an immediate left onto Lost Angel Rd and go about 1/3 mile; look for 1362 and Remax sign on left. Stay right at the fork in the driveway and go to top of hill.
Rooms
Basement None
Interior
Interior Features Eat-in Kitchen, Cathedral Ceiling(s), Open Floorplan, Workshop, Pantry, Split Bedroom Plan
Heating Forced Air, Baseboard, Humidity Control
Cooling Ceiling Fan(s)
Flooring Wood
Fireplaces Type Circulating, Living Room
Appliance Electric Range, Dishwasher, Refrigerator, Washer, Dryer
Exterior
Exterior Feature Hot Tub, Oversized Garage
Parking Features Detached
Garage Spaces 3.0
Fence Fenced, Dog Run/Kennel
Utilities Available Electricity Available, Propane, Satellite Avail, High Speed Avail
View Y/N Yes
View Mountain(s), Hills, Plains View, City
Roof Type Composition
Improvements No
Porch Patio, Deck
Garage Yes
Building
Lot Description Wooded, Evergreen Trees, Deciduous Trees, Rolling Lot, Sloping Lot, Rock Outcropping, Meadow, Outbuildings, House Faces South, Unincorporated
Sewer Septic Tank
Water Well
Architectural Style In-Law Area
Level or Stories Two
Structure Type Stucco
New Construction false
Schools
Elementary Schools Flatirons
Middle Schools Casey
High Schools Boulder Valley Dist Re2
School District Boulder Valley Dist Re2
Others
Acceptable Financing Cash, Conventional
Listing Terms Cash, Conventional
Special Listing Condition Private Owner
Read Less Info
Want to know what your home might be worth? Contact us for a FREE valuation!

Our team is ready to help you sell your home for the highest possible price ASAP

NEARBY SCHOOLS & BUSINESSES
