


$760,000
$750,000
1.3%For more information regarding the value of a property, please contact us for a free consultation.
6 Beds
4 Baths
3,899 SqFt
SOLD DATE : 10/06/2026
Key Details
Sold Price $760,000
Property Type Single Family Home
Sub Type Single Family Residence
Listing Status Sold
Purchase Type For Sale
Square Footage 3,899 sqft
Subdivision Angel View Estates
MLS Listing ID IRE4989244
Sold Date 10/06/26
Style Contemporary
Bedrooms 6
Full Baths 3
Half Baths 1
HOA Fees $63/qua
HOA Y/N Yes
Year Built 2014
Annual Tax Amount $5,054
Tax Year 2025
Lot Size 0.330 Acres
Acres 0.33
Property Sub-Type Single Family Residence
Source ires
Property Description
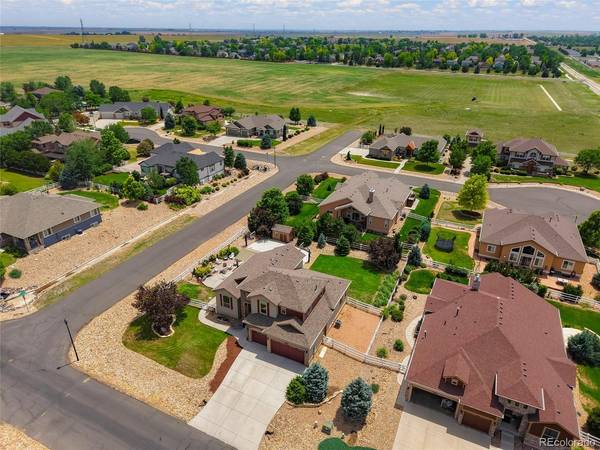
3,800 FINISHED square feet on a third-acre corner lot (14,465 square feet). No metro district. All three levels are finished and usable today: six bedrooms, 3.5 baths, a main-floor primary suite and laundry, two bedrooms plus a loft upstairs, and three more bedrooms, a full bath, family room and wet-bar rough-in downstairs. No basement to finish after closing. You can live entirely on the main floor: primary, laundry, kitchen, dining and great room on one level, and in August the main-floor primary is the coolest bedroom in the house. Teenagers get the upstairs, one bedroom with a straight-on Front Range view. In-laws or guests get their own wing downstairs. Walk the whole floor plan in the 3D tour before you drive out. Kitchen, dining and great room are one connected space, so the Broncos can be on while dinner cooks and nobody disappears into another room. Open the back door and the living space keeps going. The primary has a tray ceiling, jetted tub, stone-mosaic shower and walk-in closet. The kitchen has GE Profile appliances, a gas range, granite counters and a walk-in pantry big enough to swallow a Costco run. Hardwood floors, gas fireplace, matching granite throughout, and every vanity is adult height, even downstairs. Out back, a poured-concrete sport court has hosted basketball, pickleball and roller hockey; the two in-ground hoops unbolt when the slab needs to be a dance floor. A timber-frame pavilion with string lights covers the dining area, and a paver fire-pit patio gives you a second place to gather. Fully fenced, with room left for grass or a detached garage; three neighbors have built one. Class 4 impact-resistant roof, 2024. Water heater, 2025. Three-car garage with epoxy floors and overhead storage. Washer, dryer and shed stay. Three miles to I-25; Denver, Boulder, Longmont and Fort Collins are all real commutes.
Location
State CO
County Weld
Community Angel View Estates
Area Greeley/Weld
Zoning SFR
Rooms
Family Room 1
Basement Full, Partially Finished, Sump Pump
Interior
Interior Features Eat-in Kitchen, Cathedral Ceiling(s), Pantry, Walk-In Closet(s)
Heating Forced Air
Cooling Central Air, Ceiling Fan(s)
Fireplaces Type Gas, Gas Log, Great Room, One
Appliance Self Cleaning Oven, Dishwasher, Refrigerator, Washer, Dryer, Microwave, Disposal, Fire Alarm
Exterior
Exterior Feature Sprinkler System, Oversized Garage
Parking Features Attached
Garage Spaces 3.0
Fence Fenced, Dog Run/Kennel
Community Features Park
Utilities Available Natural Gas Available, Electricity Available, Cable Available
View Y/N No
Roof Type Composition
Porch Patio
Garage Yes
Building
Lot Description Corner Lot, Level, Outbuildings, Paved
Sewer Public Sewer
Water Public
Architectural Style Contemporary
Level or Stories Two
Structure Type Frame,Stone,Stucco
New Construction false
Schools
Elementary Schools Thunder Valley
Middle Schools Thunder Valley
High Schools St Vrain Dist Re 1J
School District St Vrain Dist Re 1J
Others
Acceptable Financing Cash, Conventional, VA
Listing Terms Cash, Conventional, VA
Special Listing Condition Private Owner
Read Less Info
Want to know what your home might be worth? Contact us for a FREE valuation!

Our team is ready to help you sell your home for the highest possible price ASAP

NEARBY SCHOOLS & BUSINESSES
