




$705,000
$700,000
0.7%For more information regarding the value of a property, please contact us for a free consultation.
5 Beds
4 Baths
3,866 SqFt
SOLD DATE : 10/06/2026
Key Details
Sold Price $705,000
Property Type Single Family Home
Sub Type Single Family Residence
Listing Status Sold
Purchase Type For Sale
Square Footage 3,866 sqft
Subdivision The Meadows
MLS Listing ID IRE7106279
Sold Date 10/06/26
Bedrooms 5
Full Baths 2
Half Baths 1
Three Quarter Bath 1
HOA Fees $95/qua
HOA Y/N Yes
Year Built 2004
Annual Tax Amount $4,674
Tax Year 2025
Lot Size 6,098 Sqft
Acres 0.14
Property Sub-Type Single Family Residence
Source ires
Property Description
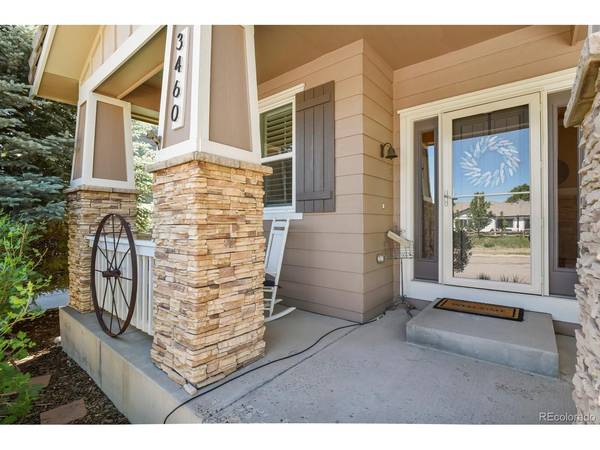
Priced $25K-$60K below the recent comps! Stunning 5 bedroom/4 bathroom house near the Suncatcher Neighborhood "pocket" park. Welcoming covered front porch. Step inside the foyer, and see the expansive newly refinished hardwood floors on the main floor. The hardwood floors extend into the formal dining room, walkway, powder bath, and kitchen. There is a home office with French double doors and built-in cabinets and bookshelves. Formal dining room with a bay window. The two-story ceiling in the family room, wood pellet fireplace and built ins make this space perfect for cozy nights at home. The kitchen has professionally painted cabinets, stainless steel appliances, and a large pantry! Main Floor Laundry is its own room off the garage. The back yard has mature trees, garden area, sprinkler system and stamped concrete patio - your own private oasis. Upstairs there are 4 bedrooms and 2 full bathrooms. Huge primary bedroom with walk-in closet and 5-piece bath. Updated hall bath has double sinks and tile flooring. The finished basement has a theater with motorized 106" screen and mounted projector with surround sound speakers. Beautiful hickory cabinets at the walk-up bar and the kegerator and wine fridge are included. Gas fireplace area, stained concrete floors, exercise area, and a 5th bedroom and 4th bathroom complete the basement. Attached oversized, two-car garage has lots of storage and room for 2 cars or trucks. Workbench and Storage shelves included. Walking distance to the middle school and high school. Close to the Castle Rock Hospital, Meadows Town Center, and so much more.*** Optional Seller financing or rent-to-own available on this property***
Location
State CO
County Douglas
Community The Meadows
Area Metro Denver
Zoning Residential
Direction From I-25 go west on North Meadows Drive and then Turn RIGHT on Meadows Blvd. Take an immediate LEFT onto Springmeadow Circle. Home is on the left - 2nd house past the park.
Rooms
Family Room 1
Basement Full, Partially Finished, Slab, Sump Pump
Interior
Interior Features Eat-in Kitchen, Cathedral Ceiling(s), Open Floorplan, Pantry, Bay or Bow Window, Walk-In Closet(s), Wet Bar, Kitchen Island, Theatre Room
Heating Forced Air, Baseboard, Electronic Air Filter, Pellet Stove
Cooling Central Air, Ceiling Fan(s), Attic Fan
Fireplaces Type Insert, Two or More, Gas, Gas Log, Family Room, Basement
Appliance Self Cleaning Oven, Double Oven, Dishwasher, Refrigerator, Bar Fridge, Microwave, Gas Bar-B-Q, Disposal, Fire Alarm
Exterior
Exterior Feature Sprinkler System, Oversized Garage
Parking Features Attached
Garage Spaces 2.0
Fence Partial
Community Features Clubhouse, Pool, Playground, Fitness Center, Park, Trail(s)
Utilities Available Natural Gas Available, Electricity Available, Cable Available
View Y/N No
Roof Type Tile
Porch Patio
Garage Yes
Building
Lot Description Deciduous Trees, Paved
Sewer Public Sewer
Water Public
Level or Stories Two
Structure Type Frame,Stone,Composition
New Construction false
Schools
Elementary Schools Soaring Hawk
Middle Schools Castle Rock
High Schools Douglas County Re-1
School District Douglas County Re-1
Others
HOA Fee Include Trash
Acceptable Financing Cash, Conventional, FHA, VA, Seller Financing, Lease Purchase
Listing Terms Cash, Conventional, FHA, VA, Seller Financing, Lease Purchase
Special Listing Condition Private Owner
Read Less Info
Want to know what your home might be worth? Contact us for a FREE valuation!

Our team is ready to help you sell your home for the highest possible price ASAP

NEARBY SCHOOLS & BUSINESSES
