
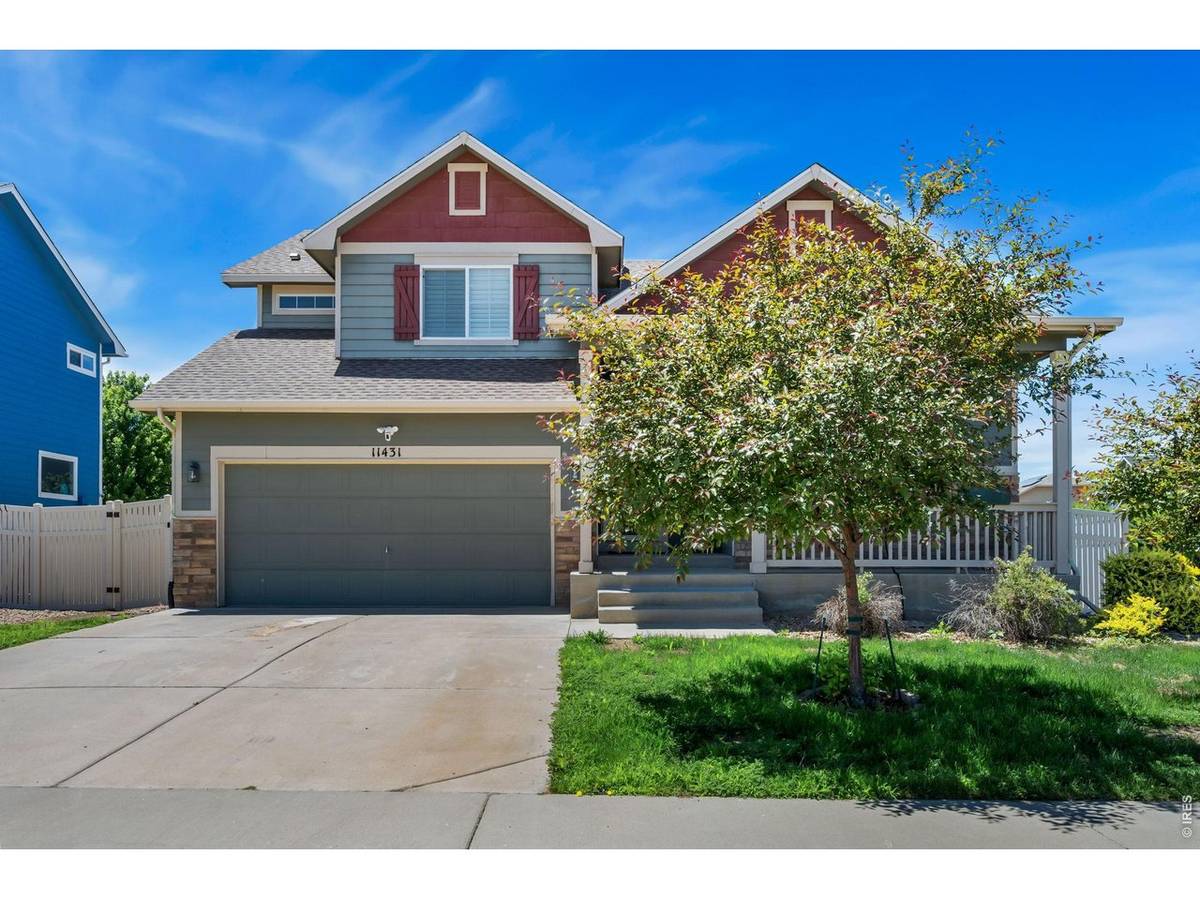


$495,000
$499,999
1.0%For more information regarding the value of a property, please contact us for a free consultation.
4 Beds
3 Baths
2,186 SqFt
SOLD DATE : 10/05/2026
Key Details
Sold Price $495,000
Property Type Single Family Home
Sub Type Single Family Residence
Listing Status Sold
Purchase Type For Sale
Square Footage 2,186 sqft
Subdivision Mountain Shadows Fg #2 Rep #1
MLS Listing ID IRE1062197
Sold Date 10/05/26
Style Contemporary
Bedrooms 4
HOA Fees $25/ann
HOA Y/N Yes
Year Built 2015
Annual Tax Amount $5,505
Tax Year 2025
Lot Size 8,276 Sqft
Acres 0.19
Property Sub-Type Single Family Residence
Source ires
Property Description
Welcome home! This beautiful home is situated on a desirable corner lot in Firestone's Mountain Shadows community. Thoughtfully designed with a spacious split-level layout, this home offers multiple living areas and flexible spaces to accommodate today's lifestyle.Step inside to discover an open layout, abundant natural light, and a functional floor plan that provides room for everyone. The lower level offers a versatile flex space ideal for a home office, gym, playroom, media room, or guest retreat.Upstairs, you'll find four bedrooms, including a private primary suite featuring a walk-in closet and en-suite bath. Don't miss the beautiful mountain views from the west facing bedroom providing a picturesque Colorado backdrop.Outside, the expansive backyard is designed for both relaxation and entertaining, complete with a stunning stone patio, mature landscaping, garden beds, and winding pathways that create a peaceful outdoor retreat. Conveniently located near parks, schools, shopping, dining, and commuter routes, this move-in-ready home offers the perfect blend of comfort, flexibility, and Colorado living.
Location
State CO
County Weld
Community Mountain Shadows Fg #2 Rep #1
Area Greeley/Weld
Zoning SFR
Direction Use Google Maps: 11431 Cherryvale St, Longmont, CO 80504
Rooms
Basement Partial
Interior
Interior Features Eat-in Kitchen, Washer/Dryer Hookup
Heating Forced Air
Cooling Central Air
Fireplaces Type None
Appliance Gas Range, Dishwasher, Refrigerator, Washer, Dryer, Microwave, Disposal
Exterior
Exterior Feature Sprinkler System
Parking Features Attached
Garage Spaces 2.0
Fence Fenced
Utilities Available Natural Gas Available, Electricity Available, Other, Cable Available, High Speed Avail
View Y/N No
Roof Type Composition
Improvements No
Porch Patio
Garage Yes
Building
Lot Description Corner Lot, Paved, Curbs, Gutters, Sidewalks
Sewer Public Sewer
Water Public
Architectural Style Contemporary
Level or Stories Bi-Level
Structure Type Frame,Stone,Composition,Painted/Stained,Concrete
New Construction false
Schools
Elementary Schools Centennial
Middle Schools Coal Ridge
High Schools St Vrain Dist Re 1J
School District St Vrain Dist Re 1J
Others
Acceptable Financing Cash, Conventional, FHA, VA, 1031 Exchange
Listing Terms Cash, Conventional, FHA, VA, 1031 Exchange
Special Listing Condition Private Owner
Read Less Info
Want to know what your home might be worth? Contact us for a FREE valuation!

Our team is ready to help you sell your home for the highest possible price ASAP

NEARBY SCHOOLS & BUSINESSES
