



$810,000
$747,000
8.4%For more information regarding the value of a property, please contact us for a free consultation.
3 Beds
2 Baths
1,960 SqFt
SOLD DATE : 10/02/2026
Key Details
Sold Price $810,000
Property Type Single Family Home
Sub Type Single Family Residence
Listing Status Sold
Purchase Type For Sale
Square Footage 1,960 sqft
Subdivision Mc Kenzie & Martensen Add To Golden
MLS Listing ID IRE1067653
Sold Date 10/02/26
Bedrooms 3
Full Baths 1
Three Quarter Bath 1
HOA Y/N No
Year Built 1953
Annual Tax Amount $4,164
Tax Year 2025
Lot Size 6,969 Sqft
Acres 0.16
Property Sub-Type Single Family Residence
Source ires
Property Description
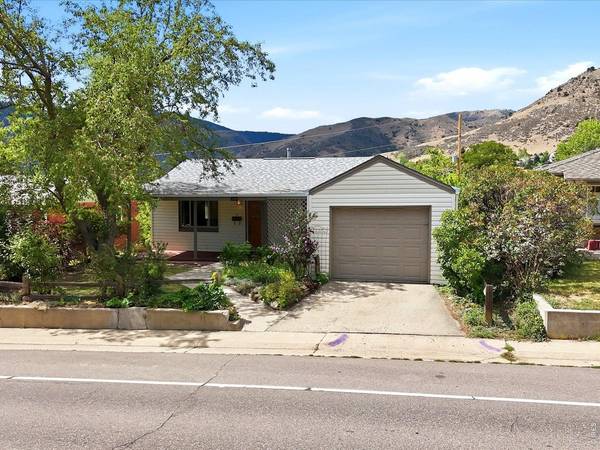
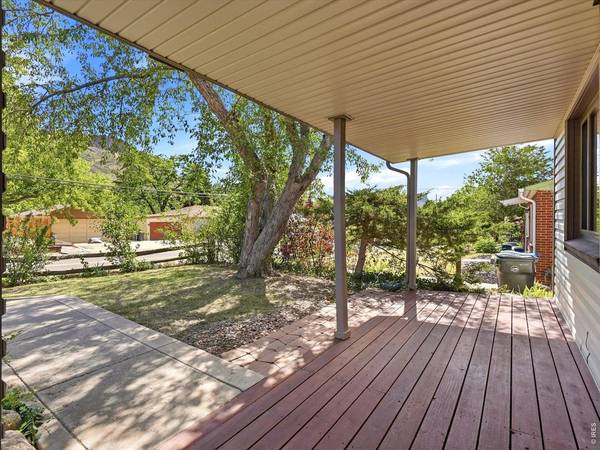
Discover the possibilities at 220 N Ford Street, a 1953 home with a 1973 addition offering 1,960 square feet, three bedrooms and two bathrooms. Windows spanning the west side of both the upper and lower levels fill the home with natural light while capturing the impressive views. The walkout basement includes a spacious flex room that can adapt to a variety of uses, whether you envision a media room, home office, gym or additional living space. An upper-level deck provides the perfect setting for morning coffee, outdoor dining or relaxing while taking in the scenery. The home also offers a one-car attached garage plus a second one-car garage accessed from the back alley-valuable additional space for parking, storage or a workshop. Located in the established McKenzie & Martensen Addition, the home is just minutes from downtown Golden's restaurants, shops and community events, as well as Clear Creek and its popular trail system. With convenient access to Denver and the I-70 mountain corridor, this location makes it easy to enjoy both the city and Colorado's ski resorts. With its generous footprint, flexible spaces and classic character, this home presents an exciting opportunity to update, renovate and create something truly special.
Location
State CO
County Jefferson
Community Mc Kenzie & Martensen Add To Golden
Area Metro Denver
Zoning R-2
Rooms
Basement Partially Finished, Walk-Out Access
Interior
Interior Features Cathedral Ceiling(s), Washer/Dryer Hookup
Heating Forced Air, Hot Water
Flooring Wood
Appliance Gas Range, Self Cleaning Oven, Dishwasher, Refrigerator, Washer
Laundry Sink
Exterior
Parking Features Garage Door Opener, Attached
Garage Spaces 2.0
Fence Partial
Utilities Available Natural Gas Available, Electricity Available, Cable Available, Satellite Avail, High Speed Avail
View Y/N No
Roof Type Composition
Improvements No
Porch Deck
Garage Yes
Building
Lot Description Level, House/Lot Faces NE, City Limits, Paved, Gutters
Sewer Public Sewer
Water Public
Level or Stories One
Structure Type Frame,Block
New Construction false
Schools
Elementary Schools Mitchell
Middle Schools Bell Jr.
High Schools Jefferson Dist R-1
School District Jefferson Dist R-1
Others
Acceptable Financing Cash, Conventional
Listing Terms Cash, Conventional
Special Listing Condition Private Owner
Read Less Info
Want to know what your home might be worth? Contact us for a FREE valuation!

Our team is ready to help you sell your home for the highest possible price ASAP

NEARBY SCHOOLS & BUSINESSES
