



$284,000
$289,000
1.7%For more information regarding the value of a property, please contact us for a free consultation.
3 Beds
2 Baths
1,050 SqFt
SOLD DATE : 10/02/2026
Key Details
Sold Price $284,000
Property Type Condo
Sub Type Condominium
Listing Status Sold
Purchase Type For Sale
Square Footage 1,050 sqft
Subdivision Golden Ridge
MLS Listing ID IRE7785985
Sold Date 10/02/26
Bedrooms 3
Full Baths 2
HOA Fees $615/mo
HOA Y/N Yes
Year Built 1973
Annual Tax Amount $2,117
Tax Year 2025
Property Sub-Type Condominium
Source ires
Property Description
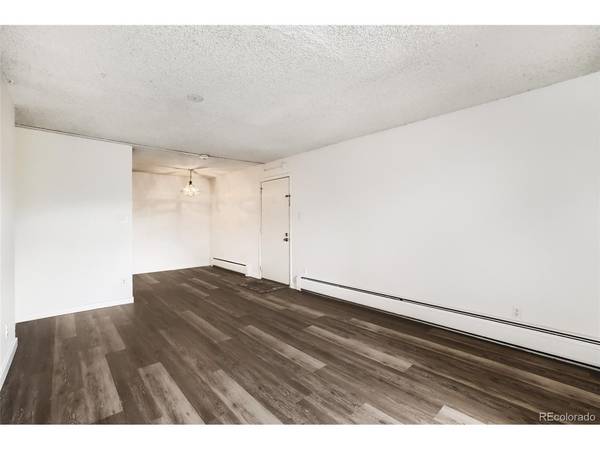
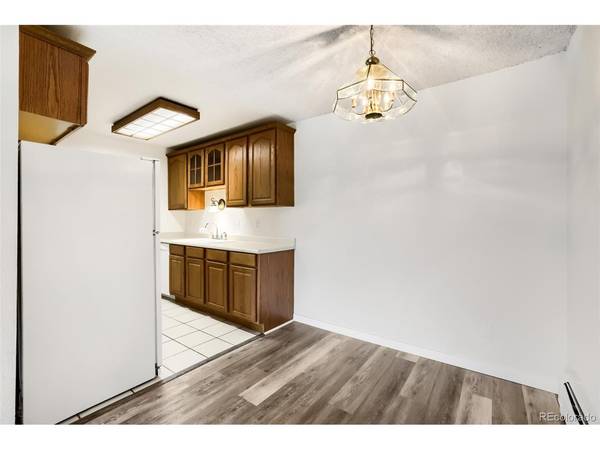
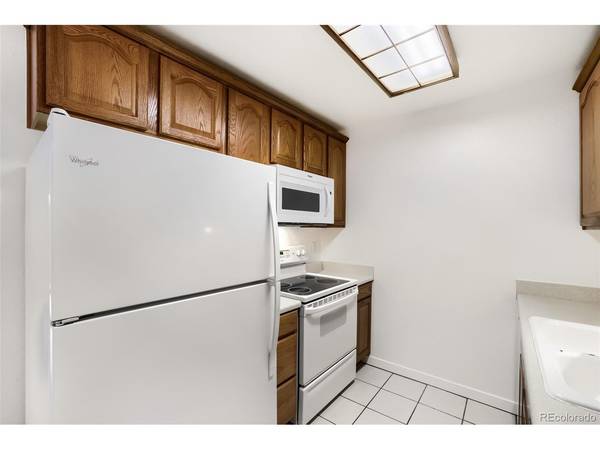
Rare 3-bedroom, 2 full bath, top-floor end-unit in Golden Ridge! * Brand new waterproof LVT flooring and new paint throughout * Spacious living & dining area with room AC and access to 12'x5' deck on the quiet back side of the complex * Bright kitchen features updated cabinets, tile floor & all appliances included * Huge primary bedroom with full bath & walk-in closet * 2 more large bedrooms and another full bathroom with separate vanity * Large laundry/storage room with full size washer & dryer included * Electrical panel updated in 2020 * 2 assigned parking spaces right in front of the unit * Clean, efficient hot water heat is included in the HOA fee * More amazing amenities include a beautiful clubhouse with game room, movie area, fireplace, swimming pool, hot tub, dry sauna, sand volleyball court, basketball court, on-site manager and one of the largest & best equipped fitness rooms ever! * This is your most affordable way to live in the heart of Golden close to light rail, Colorado School of Mines, hiking & biking trails, and downtown Golden shopping, dining, farmer's markets, festivals and arts & music scene * Easy access to Denver, Boulder and the mountains *
Location
State CO
County Jefferson
Community Golden Ridge
Area Metro Denver
Interior
Heating Hot Water, Baseboard
Cooling Wall/Window Unit(s)
Appliance Self Cleaning Oven, Dishwasher, Refrigerator, Microwave, Disposal
Exterior
Exterior Feature Balcony
Parking Features Assigned
Garage Spaces 2.0
Community Features Clubhouse, Hot Tub, Pool, Sauna, Fitness Center, Park, Business Center
Utilities Available Electricity Available, Cable Available
View Y/N No
Roof Type Composition
Garage Yes
Building
Lot Description House Faces East, Paved
Sewer Public Sewer
Water Public
Level or Stories One
Structure Type Brick,Vinyl Siding,Concrete
New Construction false
Schools
Elementary Schools Shelton
Middle Schools Bell
High Schools Jefferson Dist R-1
School District Jefferson Dist R-1
Others
HOA Fee Include Trash,Snow Removal,Management,Exterior Maintenance,Water,Heat,Insurance,Sewer
Acceptable Financing Cash, Conventional, VA
Listing Terms Cash, Conventional, VA
Special Listing Condition Private Owner
Read Less Info
Want to know what your home might be worth? Contact us for a FREE valuation!

Our team is ready to help you sell your home for the highest possible price ASAP

NEARBY SCHOOLS & BUSINESSES
