



$500,000
$500,000
For more information regarding the value of a property, please contact us for a free consultation.
4 Beds
3 Baths
2,080 SqFt
SOLD DATE : 10/02/2026
Key Details
Sold Price $500,000
Property Type Single Family Home
Sub Type Single Family Residence
Listing Status Sold
Purchase Type For Sale
Square Footage 2,080 sqft
Subdivision Castle North
MLS Listing ID IRE7255104
Sold Date 10/02/26
Bedrooms 4
Full Baths 1
Three Quarter Bath 2
HOA Y/N No
Year Built 1981
Annual Tax Amount $2,636
Tax Year 2025
Lot Size 9,583 Sqft
Acres 0.22
Property Sub-Type Single Family Residence
Source ires
Property Description
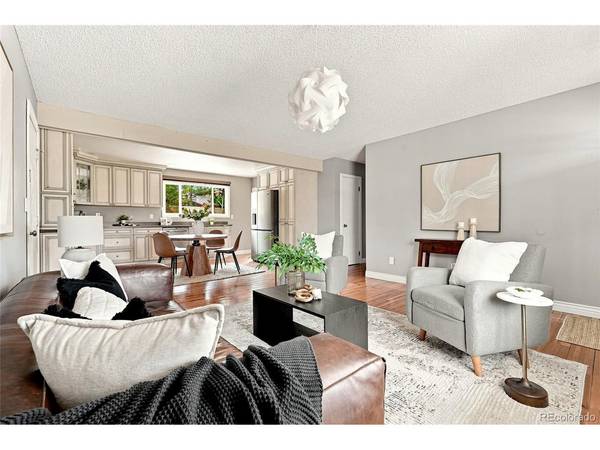
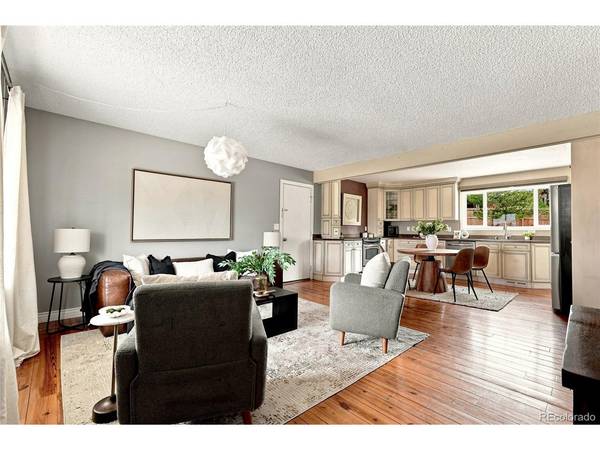
Set in Castle Rock's Castle North neighborhood with views of The Rock and Front Range, this updated ranch pairs one of the area's most walkable locations with an open concept main level, a finished lower level, and a fully fenced backyard on nearly a quarter-acre lot. No HOA.
Walk into an open living space that flows directly to the eat-in kitchen and out to the backyard, creating an effortless connection between the interior and outdoor spaces. The updated kitchen features 42" cabinets, stainless steel appliances, and hardwood floors that run throughout the main living space.
The main floor features 3 bedrooms and 2 bathrooms, including a large primary suite with an en-suite bath. The two additional main-floor bedrooms and an updated full bathroom round out the level.
Downstairs, the finished lower level doubles the usable space with a fourth bedroom, a second living area, and a dedicated laundry room. The large living area provides extra flexibility with room for a home theatre and flex space for guests, focused work, or a home gym. The fourth bedroom doubles as a second primary or office with its own 3/4 en-suite bath.
Outside, the fully fenced backyard is built for outdoor living, with a large concrete patio for grilling and relaxing after a long day and plenty of open space for activities, lawn games, and entertaining. From the patio, access to the attached two-car garage and storage shed adds everyday function for outdoor gear.
With no HOA and within walking distance to parks, trails, and downtown's restaurants, shops, and breweries, this updated ranch is a rare find in Castle North at this price.
Location
State CO
County Douglas
Community Castle North
Area Metro Denver
Rooms
Family Room 1
Basement Partially Finished, Slab, Built-In Radon
Interior
Interior Features Eat-in Kitchen, Open Floorplan, Pantry
Heating Forced Air
Cooling Central Air
Appliance Dishwasher, Refrigerator, Washer, Dryer, Microwave, Disposal, Fire Alarm
Exterior
Exterior Feature Oversized Garage
Parking Features Attached
Garage Spaces 2.0
Fence Fenced, Dog Run/Kennel
View Y/N Yes
View Mountain(s)
Roof Type Composition
Porch Patio
Garage Yes
Building
Lot Description Outbuildings, House Faces West
Sewer Public Sewer
Water Public
Level or Stories One
Structure Type Frame,Wood Siding
New Construction false
Schools
Elementary Schools Castle Rock
Middle Schools Mesa
High Schools Douglas County Re-1
School District Douglas County Re-1
Others
Acceptable Financing Cash, Conventional, FHA, VA
Listing Terms Cash, Conventional, FHA, VA
Special Listing Condition Private Owner
Read Less Info
Want to know what your home might be worth? Contact us for a FREE valuation!

Our team is ready to help you sell your home for the highest possible price ASAP

NEARBY SCHOOLS & BUSINESSES
