



$699,000
$699,000
For more information regarding the value of a property, please contact us for a free consultation.
4 Beds
4 Baths
2,345 SqFt
SOLD DATE : 09/28/2026
Key Details
Sold Price $699,000
Property Type Single Family Home
Sub Type Single Family Residence
Listing Status Sold
Purchase Type For Sale
Square Footage 2,345 sqft
Subdivision Allendale 1St Flg
MLS Listing ID IRE5643650
Sold Date 09/28/26
Bedrooms 4
Full Baths 3
Half Baths 1
HOA Y/N No
Year Built 1960
Annual Tax Amount $3,345
Tax Year 2025
Lot Size 7,405 Sqft
Acres 0.17
Property Sub-Type Single Family Residence
Source ires
Property Description
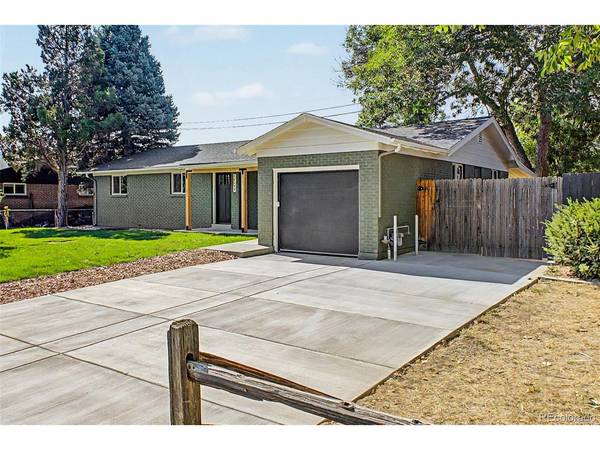
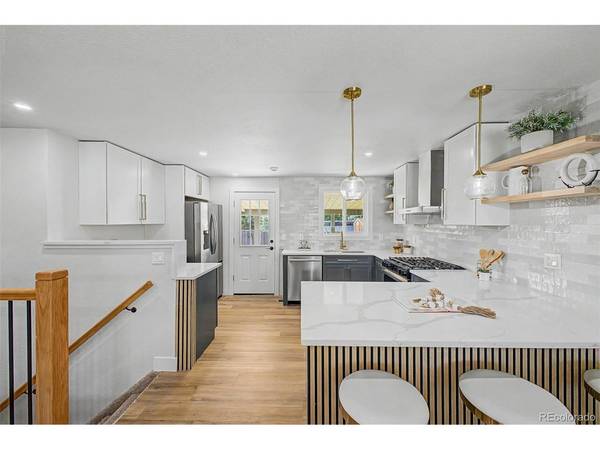
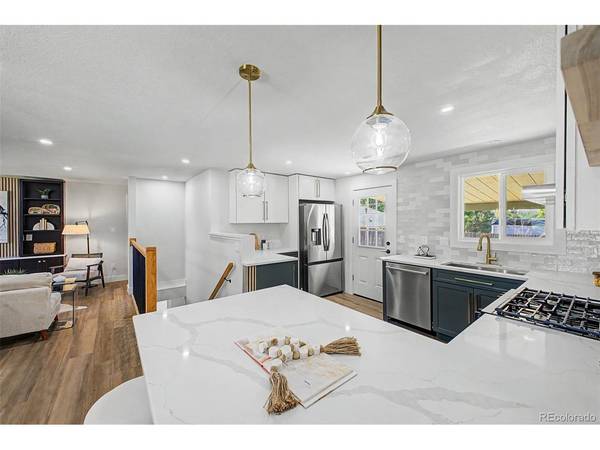
Welcome to this stunning, designer top-to-bottom remodel, a modern Arvada ranch just minutes from Old Town Arvada. Within walking distance to Stenger Sports Complex (ball fields and soccer), Apex Indoor Soccer/Lacrosse, and nearby elementary and high schools, the home sits on a generous, manicured lot with excellent outdoor space. Inside, the thoughtfully designed layout is filled with natural light and premium finishes throughout: LVP flooring, custom cabinetry, statement lighting, and high-end plumbing fixtures. All major mechanical systems have been replaced, including a new high-efficiency furnace, AC, water heater, new roof, and upgraded electrical panel. The kitchen is the heart of the home, featuring a chef-caliber layout, stainless steel appliances, quartz countertops, and designer finishes ideal for entertaining. The primary suite is a private retreat with a spa-like five-piece bath, spacious shower, and premium soaking tub. A main-level guest bedroom includes a private en-suite, and there is a convenient main-level laundry and powder room for guests. The finished basement adds two additional roomy bedrooms, an updated full bath, a secondary washer/dryer hookup, and a large family room, perfect for gatherings or multi-generational living. Enjoy nearby restaurants, shopping, parks, and community amenities. Move-in ready schedule your showing today to experience this turnkey Arvada home.
Location
State CO
County Jefferson
Community Allendale 1St Flg
Area Metro Denver
Rooms
Basement Partially Finished
Interior
Heating Forced Air
Cooling Central Air
Exterior
Parking Features Attached
Garage Spaces 1.0
View Y/N No
Roof Type Fiberglass
Porch Patio
Garage Yes
Building
Lot Description Level
Sewer Public Sewer
Water Public
Level or Stories One
Structure Type Brick
New Construction false
Schools
Elementary Schools Vanderhoof
Middle Schools Drake
High Schools Jefferson Dist R-1
School District Jefferson Dist R-1
Others
Acceptable Financing Cash, Conventional, FHA, VA
Listing Terms Cash, Conventional, FHA, VA
Read Less Info
Want to know what your home might be worth? Contact us for a FREE valuation!

Our team is ready to help you sell your home for the highest possible price ASAP

NEARBY SCHOOLS & BUSINESSES
