


$880,000
$910,000
3.3%For more information regarding the value of a property, please contact us for a free consultation.
4 Beds
4 Baths
3,058 SqFt
SOLD DATE : 09/25/2026
Key Details
Sold Price $880,000
Property Type Townhouse
Sub Type Townhouse
Listing Status Sold
Purchase Type For Sale
Square Footage 3,058 sqft
Subdivision Grand Elk
MLS Listing ID IRE9952849
Sold Date 09/25/26
Style Chalet
Bedrooms 4
Full Baths 1
Half Baths 1
Three Quarter Bath 2
HOA Fees $400/mo
HOA Y/N Yes
Year Built 2021
Annual Tax Amount $6,739
Tax Year 2025
Property Sub-Type Townhouse
Source ires
Property Description
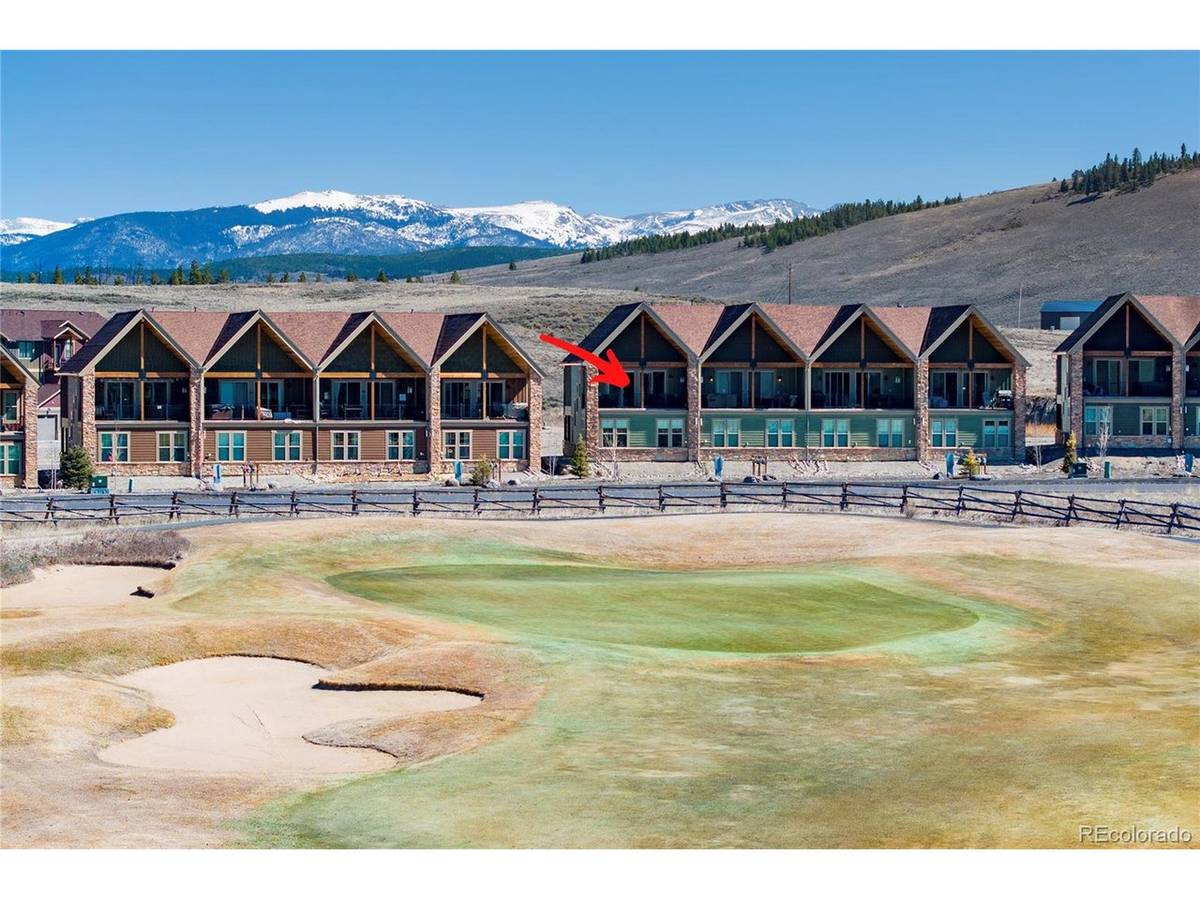
Watch video! This 4-bedroom, 3.25-bath townhome offers a thoughtfully designed living space with a 2-car attached garage. As an end unit, it features abundant natural light from extra windows and in-floor radiant heat throughout. The entry level includes two bedrooms, a full bath, laundry room with sink, and a drop zone with cubbies near the garage. Upstairs, enjoy a vaulted great room with gas fireplace that flows seamlessly to a spacious covered deck overlooking the Grand Elk Golf Course and mtns. The kitchen boasts a quartz breakfast bar and stainless steel appliances including a gas range. The primary suite features a luxurious steam shower in the ensuite, plus a 2nd bedroom suite on this level. Priced right and not a rental. HOA incl. Golf, pool and hot tub - review document section!
Location
State CO
County Grand
Community Grand Elk
Area Out Of Area
Direction From Hwy 40, turn onto Thompson Road - this is the light at City Market. Make the right onto Eagle Ridge Drive and then turn right to find 134 on the right hand side. You'll enter through the garage.
Interior
Interior Features Cathedral Ceiling(s), Open Floorplan, Pantry, Walk-In Closet(s), Kitchen Island, Steam Shower
Heating Radiant
Cooling Ceiling Fan(s)
Fireplaces Type Gas Log, Living Room
Appliance Dishwasher, Refrigerator, Washer, Dryer, Microwave, Freezer, Disposal, Fire Alarm
Exterior
Parking Features Attached
Garage Spaces 2.0
Community Features Clubhouse, Hot Tub, Pool
Utilities Available Natural Gas Available, Electricity Available, Cable Available
View Y/N Yes
View Mountain(s)
Roof Type Fiberglass
Porch Deck
Garage Yes
Building
Lot Description Abuts Golf Course, Golf Course Neighborhood, Paved
Sewer Public Sewer
Water Public
Architectural Style Chalet
Level or Stories Two
Structure Type Frame
New Construction false
Schools
Elementary Schools Fraser Valley
Middle Schools East Grand
High Schools East Grand 2
School District East Grand 2
Others
HOA Fee Include Snow Removal
Acceptable Financing Cash, Conventional, 1031 Exchange
Listing Terms Cash, Conventional, 1031 Exchange
Special Listing Condition Private Owner
Read Less Info
Want to know what your home might be worth? Contact us for a FREE valuation!

Our team is ready to help you sell your home for the highest possible price ASAP

NEARBY SCHOOLS & BUSINESSES
