



$2,104,380
$2,200,000
4.3%For more information regarding the value of a property, please contact us for a free consultation.
6 Beds
5 Baths
7,508 SqFt
SOLD DATE : 09/24/2026
Key Details
Sold Price $2,104,380
Property Type Single Family Home
Sub Type Single Family Residence
Listing Status Sold
Purchase Type For Sale
Square Footage 7,508 sqft
Subdivision Castle Pines North
MLS Listing ID IRE5297060
Sold Date 09/24/26
Style Chalet
Bedrooms 6
Full Baths 3
Half Baths 1
Three Quarter Bath 1
HOA Fees $125/mo
HOA Y/N Yes
Year Built 2008
Annual Tax Amount $12,895
Tax Year 2025
Lot Size 0.410 Acres
Acres 0.41
Property Sub-Type Single Family Residence
Source ires
Property Description
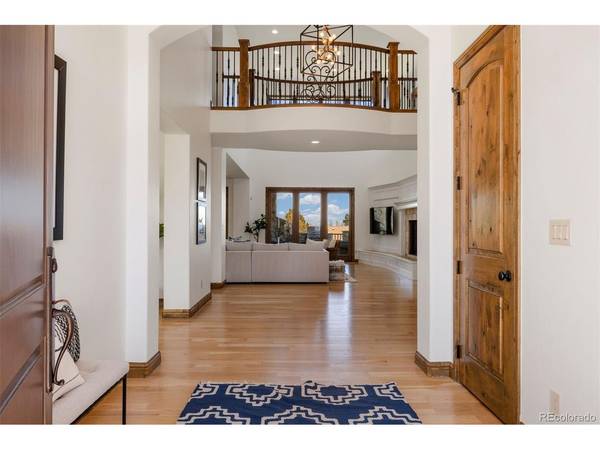
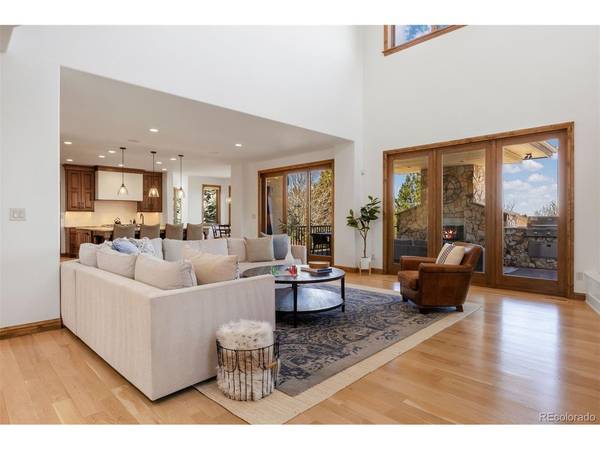
Set within the coveted Amber Ridge community, this 6 bedroom | 5 bathroom residence is a rare combination of thoughtful updates, inviting gathering spaces, and one of the largest flat back yards in the neighborhood - offering TRUE Colorado indoor-outdoor living. From the moment you arrive, you feel a sense of refinement with updated paint throughout, wide-plank hardwood floors, and new carpet. Creating a fresh, cohesive aesthetic, natural light flows across all interior rooms, enhancing both the scale and warmth of each space. The main level unfolds with well-balanced living and entertaining options, including a great room with fireplace, large dining room, and a spacious kitchen with updated tile backsplash, Dacor appliances, center island, and 2 walk-in pantries - one fully customized. A stately private office with additional fireplace, laundry room, mud room, powder room, and 3-car garage complete the well-planned main level. Upstairs, the primary suite features vaulted ceilings, a sitting area, 5-piece bathroom, and sizable closet. Four additional bedrooms include two connected by a shared bathroom, one currently used as a playroom, and another served by a full bathroom, creating a flexible and functional layout. The walkout basement is simply fantastic, extending the living space with a rec room anchored by a full bar featuring a coffered tray ceiling, as well as a refrigerator, ice maker, dishwasher, and microwave. A separate built-in dining area, family room, and game room make this level perfect for entertaining, while the guest suite and 3/4 bathroom offer room for all. A bonus, outdoor living is showcased by a covered deck with cozy stone fireplace and a built-in stainless steel gas grill. The huge back yard with integrated trampoline offers exceptional space for all day play. Positioned within a sought-after gated setting near top-rated schools, trails, and everyday conveniences, this home checks every box for those seeking to live in Castle Pines.
Location
State CO
County Douglas
Community Castle Pines North
Area Metro Denver
Rooms
Family Room 1
Basement Partially Finished, Walk-Out Access
Interior
Interior Features Eat-in Kitchen, Cathedral Ceiling(s), Pantry, Walk-In Closet(s), Wet Bar, Jack & Jill Bathroom, Kitchen Island
Heating Forced Air
Cooling Central Air
Fireplaces Type Two or More, Gas, Great Room
Appliance Double Oven, Dishwasher, Refrigerator, Bar Fridge, Washer, Dryer, Microwave, Gas Bar-B-Q, Water Softener Owned
Exterior
Exterior Feature Sprinkler System, Oversized Garage
Parking Features Attached
Garage Spaces 3.0
Community Features Clubhouse, Pool, Gated
Utilities Available Electricity Available, Cable Available
View Y/N No
Roof Type Tile
Porch Patio, Deck
Garage Yes
Building
Lot Description Paved
Sewer Public Sewer
Water Public
Architectural Style Chalet
Level or Stories Two
Structure Type Stone,Stucco
New Construction false
Schools
Elementary Schools Timber Trail
Middle Schools Rocky Heights
High Schools Douglas County Re-1
School District Douglas County Re-1
Others
HOA Fee Include Trash,Snow Removal
Acceptable Financing Cash, Conventional, FHA, VA
Listing Terms Cash, Conventional, FHA, VA
Special Listing Condition Private Owner
Read Less Info
Want to know what your home might be worth? Contact us for a FREE valuation!

Our team is ready to help you sell your home for the highest possible price ASAP

NEARBY SCHOOLS & BUSINESSES
