



$1,175,000
$1,249,000
5.9%For more information regarding the value of a property, please contact us for a free consultation.
5 Beds
5 Baths
5,342 SqFt
SOLD DATE : 09/18/2026
Key Details
Sold Price $1,175,000
Property Type Single Family Home
Sub Type Single Family Residence
Listing Status Sold
Purchase Type For Sale
Square Footage 5,342 sqft
Subdivision Aspen Creek
MLS Listing ID IRE6175060
Sold Date 09/18/26
Bedrooms 5
Full Baths 3
Three Quarter Bath 2
HOA Fees $65/mo
HOA Y/N Yes
Year Built 2003
Annual Tax Amount $7,032
Tax Year 2025
Lot Size 0.290 Acres
Acres 0.29
Property Sub-Type Single Family Residence
Source ires
Property Description
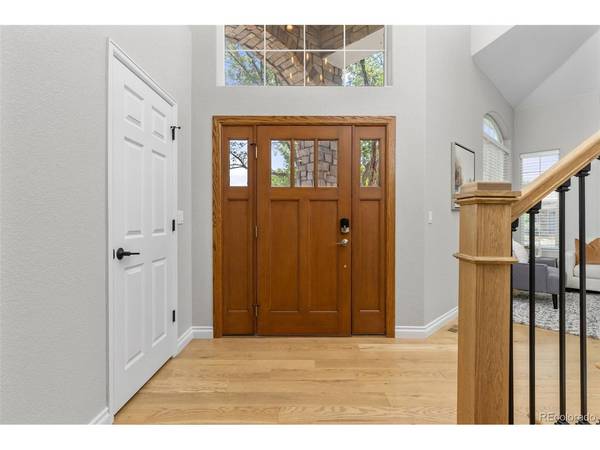
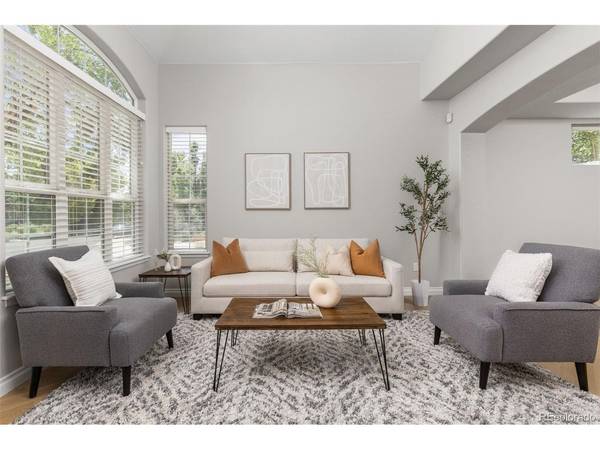
*NEW PRICE* Come and visit this refreshed home this weekend at one of our Open Houses to see for yourself why this is the best listing in town! Tucked away on a secluded cul-de-sac in the highly sought-after Aspen Creek neighborhood of Broomfield, this stunning 5-bedroom, 5-bathroom home backs to a peaceful greenbelt and walking path with minimal neighbor exposure. Thoughtfully updated throughout, the home features beautiful wood flooring, modern fixtures, fresh neutral paint, soaring ceilings, and walls of windows that flood the space with natural light. The spacious main level offers exceptional versatility with two large living areas, a formal dining room, a generous office that can double as a guest space, a 3/4 bath with shower, a large laundry room, walk-in pantry, and abundant storage. The updated kitchen and bathrooms provide both style and function for everyday living and entertaining. Upstairs, the expansive primary suite includes a luxurious 5-piece bath and two walk-in closets. A bright loft overlooks the family room below, and two additional bedrooms each enjoy their own private ensuite bathrooms. The fully finished basement expands your living options with a massive multipurpose great room featuring a charming built-in playhouse, plus two more bedrooms and a full bath. One bedroom easily serves as a second office, gym, or hobby space. An extra-wide 3-car garage with epoxy floors adds convenience and ample storage opportunities. Residents enjoy access to the neighborhood pool and are only a short walk to Aspen Creek K-8. Ideally located just minutes from the Northwest Parkway with quick access to Hwy 36, Flatiron Crossing, Boulder, and only 20 minutes to DIA. Make sure to schedule your showing soon because this one definitely won't last!
Location
State CO
County Broomfield
Community Aspen Creek
Area Broomfield
Zoning PUD
Rooms
Family Room 1
Basement Full, Partially Finished
Interior
Heating Forced Air
Cooling Central Air, Ceiling Fan(s)
Fireplaces Type Gas, Family Room, One
Appliance Double Oven, Dishwasher, Refrigerator, Bar Fridge, Microwave, Disposal
Exterior
Parking Features Attached
Garage Spaces 3.0
Fence Fenced
Community Features Pool, Trail(s)
Utilities Available Natural Gas Available
View Y/N Yes
View Plains View
Roof Type Composition
Porch Patio
Garage Yes
Building
Lot Description Cul-De-Sac, Abuts Private Open Space
Sewer Public Sewer
Level or Stories Two
Structure Type Frame,Stone,Concrete
New Construction false
Schools
Elementary Schools Aspen Creek K-8
Middle Schools Aspen Creek K-8
High Schools Boulder Valley Dist Re2
School District Boulder Valley Dist Re2
Others
HOA Fee Include Trash
Acceptable Financing Cash, Conventional
Listing Terms Cash, Conventional
Special Listing Condition Private Owner
Read Less Info
Want to know what your home might be worth? Contact us for a FREE valuation!

Our team is ready to help you sell your home for the highest possible price ASAP

NEARBY SCHOOLS & BUSINESSES
