




$300,000
$305,000
1.6%For more information regarding the value of a property, please contact us for a free consultation.
2 Beds
1 Bath
992 SqFt
SOLD DATE : 09/18/2026
Key Details
Sold Price $300,000
Property Type Single Family Home
Sub Type Single Family Residence
Listing Status Sold
Purchase Type For Sale
Square Footage 992 sqft
Subdivision Crystal Peak Estates
MLS Listing ID IRE5358533
Sold Date 09/18/26
Style Cottage
Bedrooms 2
Full Baths 1
HOA Y/N No
Year Built 2002
Annual Tax Amount $1,153
Tax Year 2025
Lot Size 0.530 Acres
Acres 0.53
Property Sub-Type Single Family Residence
Source ires
Property Description
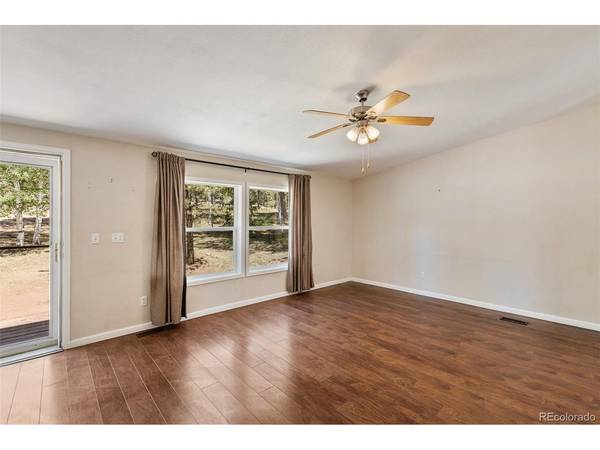
Welcome to your cozy mountain retreat in the heart of Florissant! Nestled on just over a half-acre, this charming 2-bedroom cabin offers the perfect blend of rustic character and everyday comfort. Warm laminate flooring, cedar siding, and a spacious family room with a ceiling fan create an inviting atmosphere to relax after a day of enjoying the Colorado outdoors.
The kitchen features a natural gas stove, making meal preparation easy and efficient. The home also includes a spacious 5-piece bathroom and a roof that is only a few years old, offering added peace of mind.
A standout feature of this property is the oversized shed with an upper level, providing exceptional space for a workshop, studio, hobby area, or additional storage. Surrounded by beautiful mountain scenery with room to enjoy the outdoors, this property is ideal as a full-time residence, weekend getaway, or investment opportunity. Experience the peaceful mountain lifestyle just minutes from the conveniences of Florissant.
Location
State CO
County Teller
Community Crystal Peak Estates
Area Out Of Area
Zoning R1
Direction Take HWY 24 West to Mistletoe Ln turn Left. Follow to Stonehenge Dr. go left. Go left on Druid Trail go left. Go right on CR-421. Go right on Obsidian Dr. Go right on Rhyolite Ln. House will be on the left.
Rooms
Family Room 1
Interior
Interior Features Cathedral Ceiling(s)
Heating Forced Air
Cooling Ceiling Fan(s)
Appliance Refrigerator, Washer, Dryer
Exterior
Parking Features None
Utilities Available Electricity Available
View Y/N Yes
View Mountain(s)
Roof Type Composition
Porch Deck
Garage No
Building
Lot Description Outbuildings
Sewer Septic Tank
Water Well
Architectural Style Cottage
Level or Stories One
Structure Type Frame,Concrete
New Construction false
Schools
Elementary Schools Summit
Middle Schools Woodland Park
High Schools Woodland Park Re-2
School District Woodland Park Re-2
Others
Acceptable Financing Cash, Conventional, FHA, VA
Listing Terms Cash, Conventional, FHA, VA
Special Listing Condition Private Owner
Read Less Info
Want to know what your home might be worth? Contact us for a FREE valuation!

Our team is ready to help you sell your home for the highest possible price ASAP

NEARBY SCHOOLS & BUSINESSES
