
$350,000
$408,990
14.4%For more information regarding the value of a property, please contact us for a free consultation.
3 Beds
3 Baths
1,464 SqFt
SOLD DATE : 09/17/2026
Key Details
Sold Price $350,000
Property Type Single Family Home
Sub Type Single Family Residence
Listing Status Sold
Purchase Type For Sale
Square Footage 1,464 sqft
Subdivision Green Valley Ranch East
MLS Listing ID IRE5378432
Style A-Frame
Bedrooms 3
Full Baths 1
Half Baths 1
Three Quarter Bath 1
HOA Fees $175/mo
Year Built 2026
Annual Tax Amount $5,740
Tax Year 2026
Lot Size 5,227 Sqft
Property Sub-Type Single Family Residence
Property Description
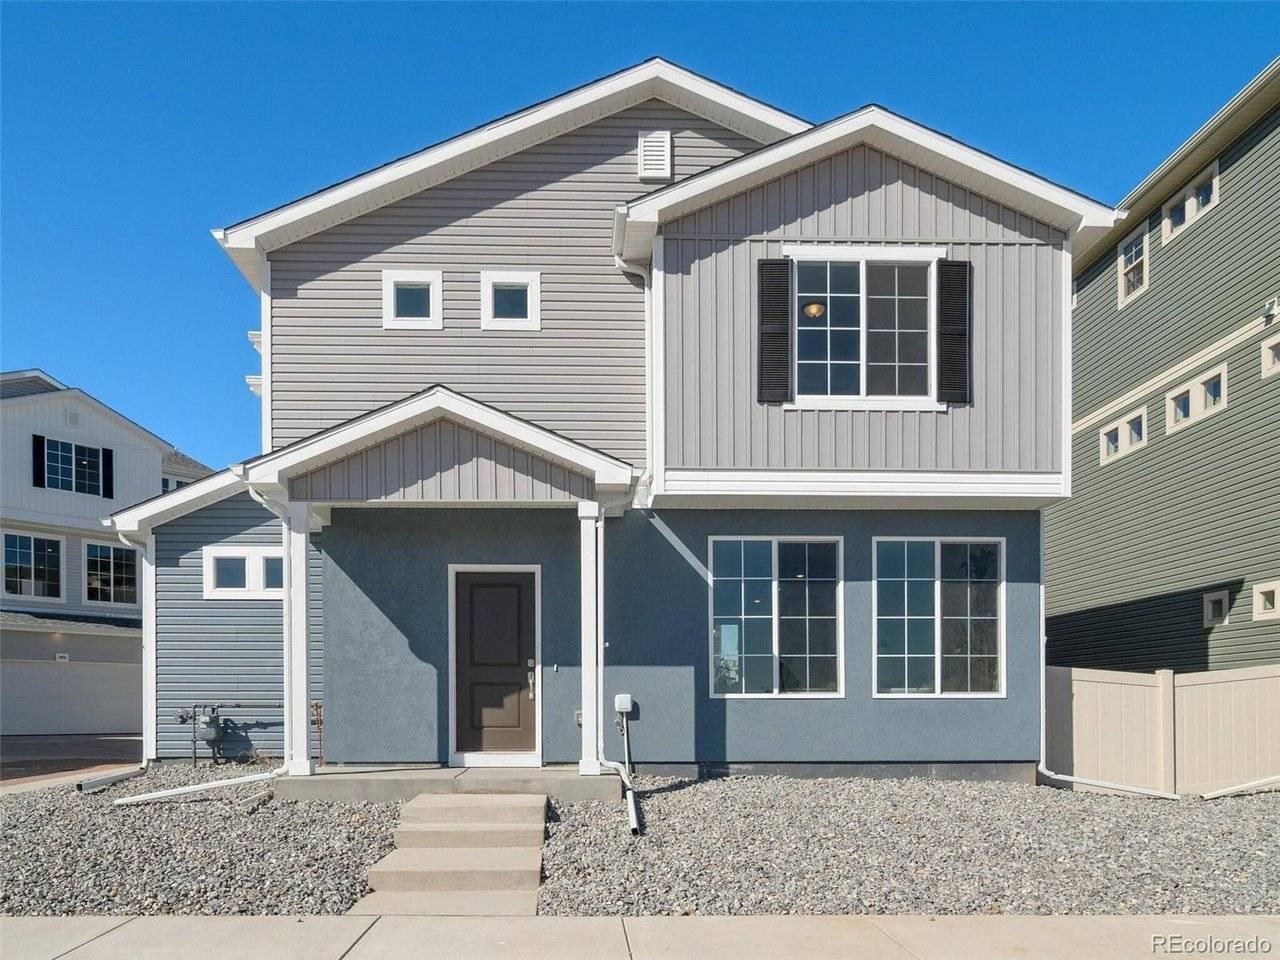
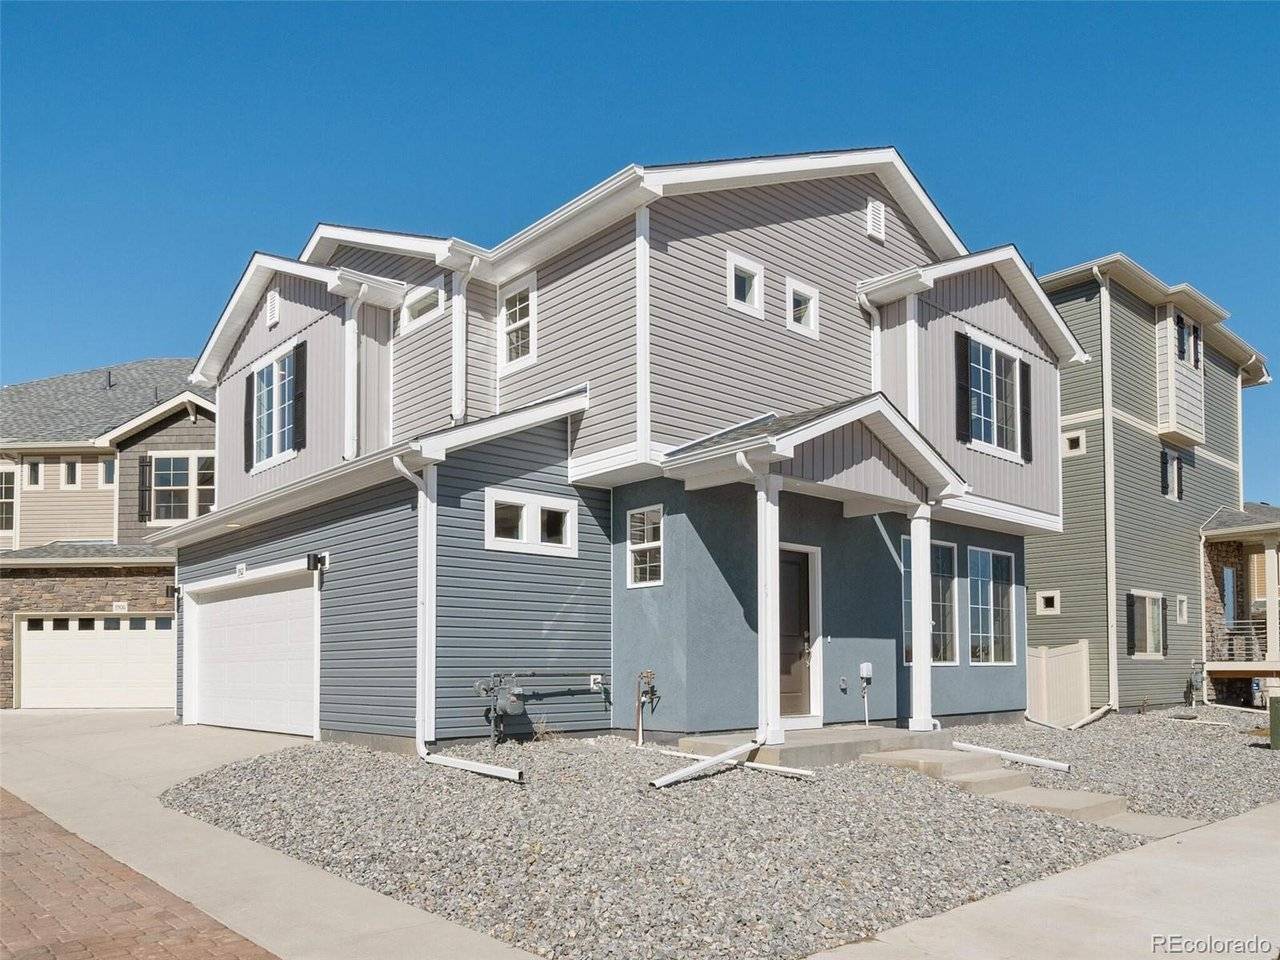
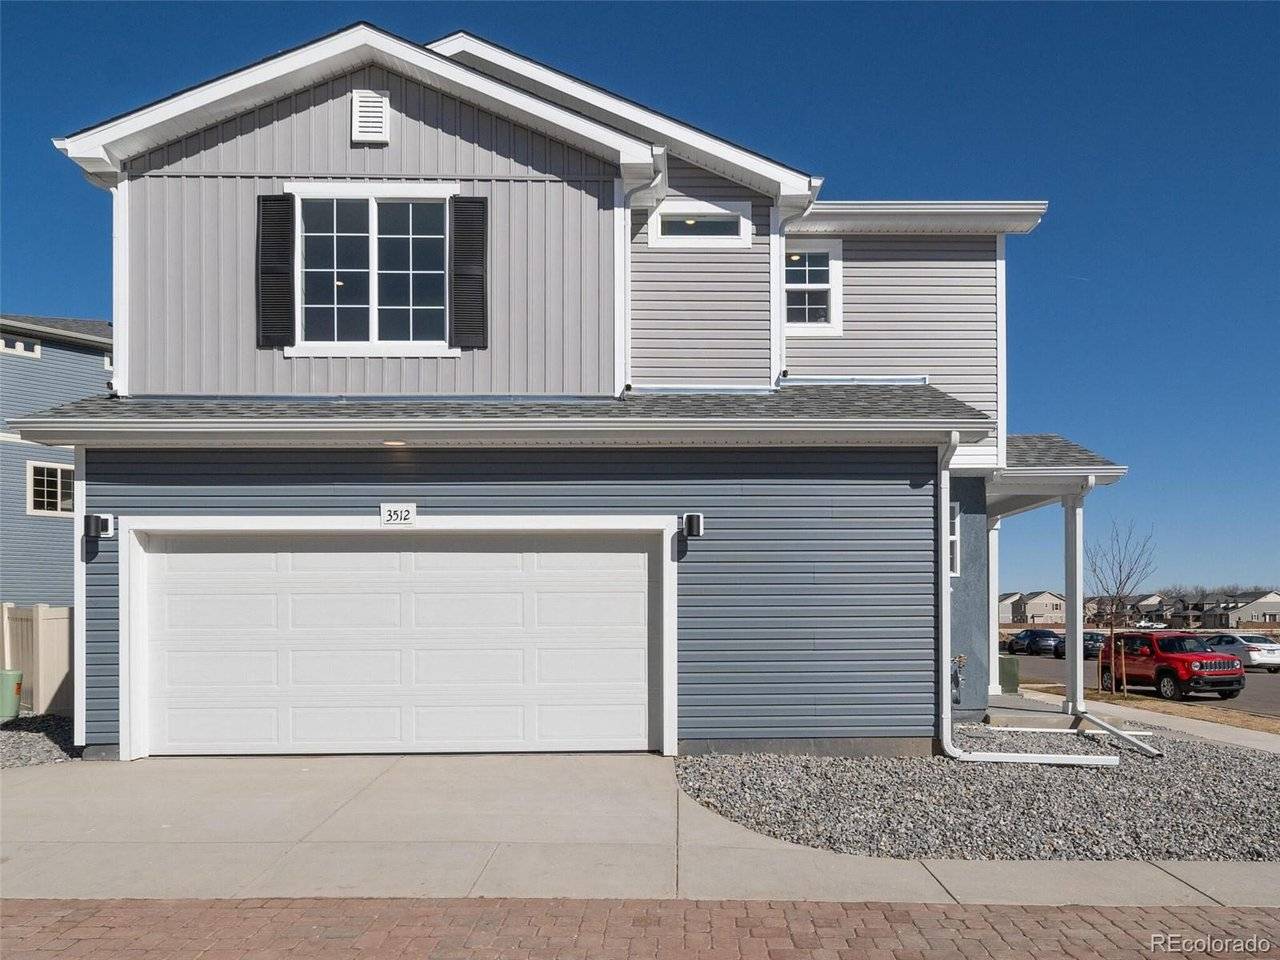
Ask our sales team about $10k flex cash! Discover The Shire-a 3-bedroom, 2.5-bath home designed for how people live today. With 1,464 sq. ft. of efficient, open-concept space, this 2-story floorplan offers versatility and modern design without sacrificing comfort or function. The oversized 2-car garage gives you the extra room you need for storage or gear.
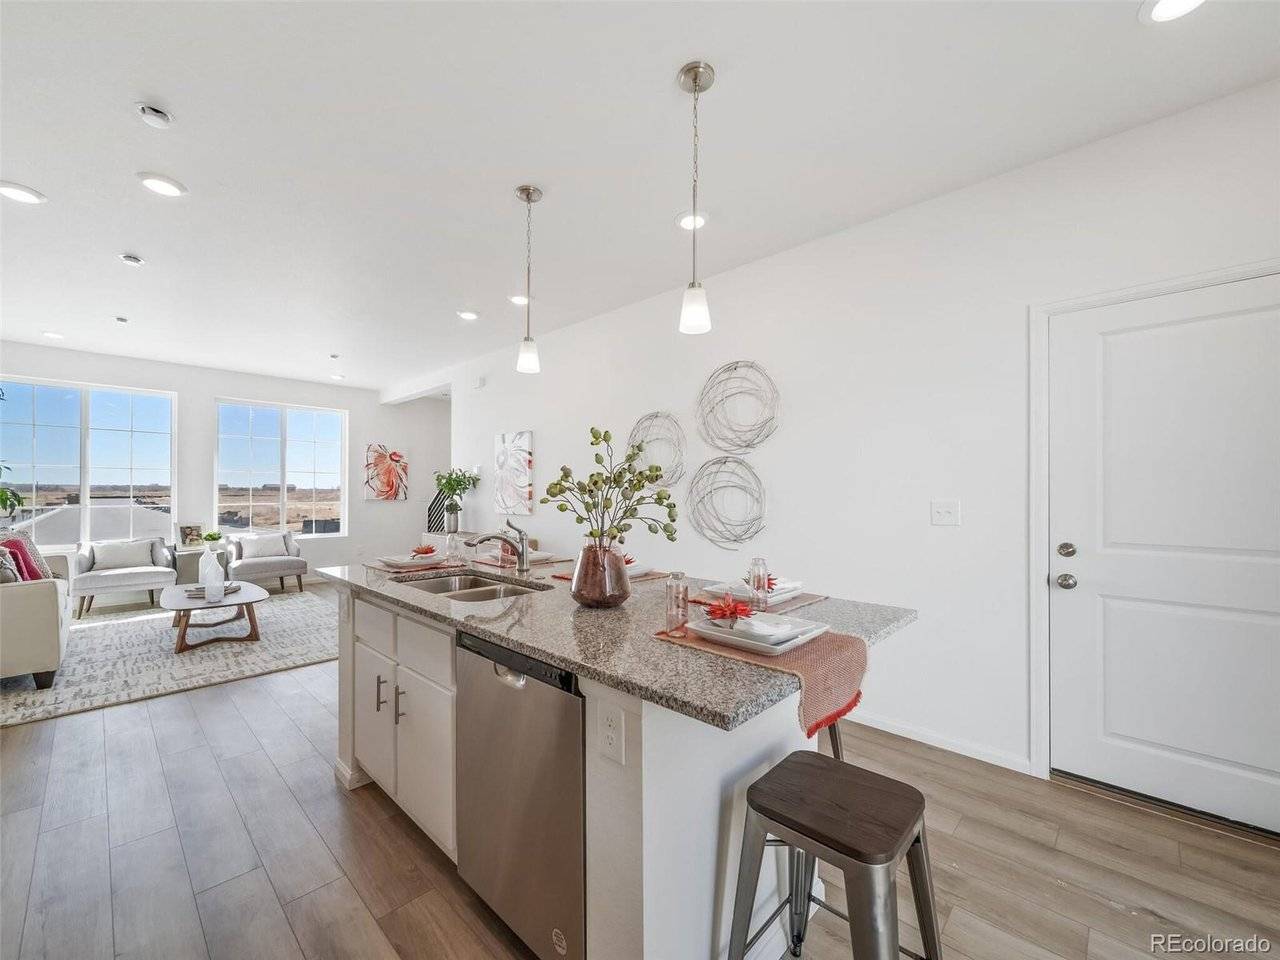
Tucked on a private cul-de-sac, the exterior stands out with its dimensional lines, covered porch, and fully fenced yard-perfect for pets, play, or just privacy. Step inside and you'll notice the light-filled layout, 9' main floor ceilings, and an airy great room built for everyday living and effortless entertaining.
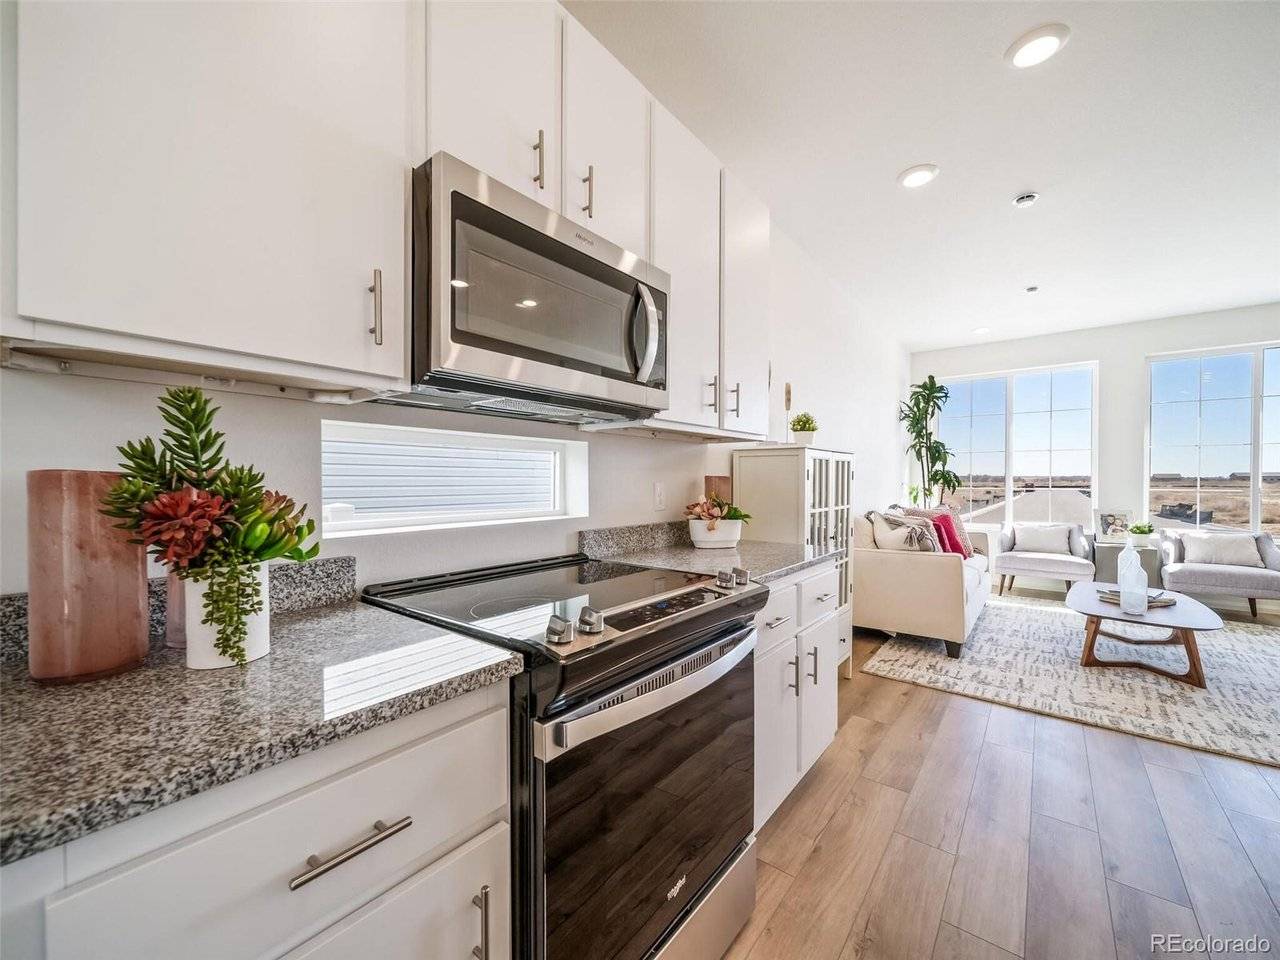
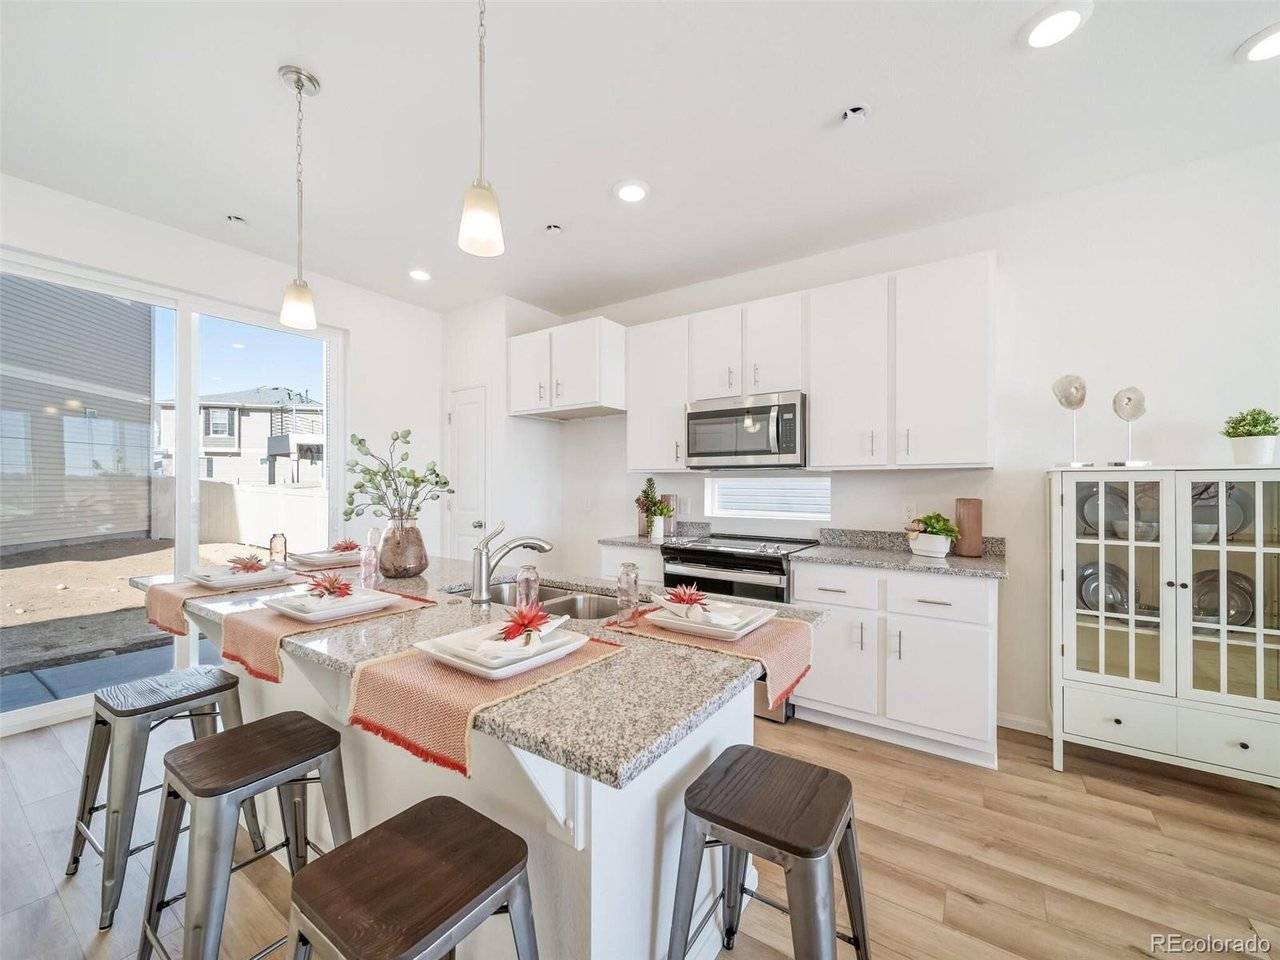
Enjoy upgraded finishes throughout, including luxury vinyl plank flooring, Whirlpool appliances, Sherwin-Williams paint, and Delta plumbing fixtures. The kitchen features a central island and stainless-steel sink with designer countertops. Upstairs, your primary suite is a true retreat with a walk-in closet, dual vanities, and a spa-style shower.
The actual home may differ from the artist's renderings or photographs shown.
Location
State CO
County Adams
Community Green Valley Ranch East
Area Metro Denver
Interior
Heating Forced Air
Cooling Central Air
Fireplaces Type Gas, None
Exterior
Exterior Feature Sprinkler System
Parking Features Attached
Garage Spaces 2.0
Fence Fenced
Community Features Playground, Park, Trail(s)
Utilities Available Natural Gas Available, Electricity Available, Cable Available
View Y/N No
Roof Type Fiberglass
Building
Lot Description Corner Lot, House Faces West, Paved
Sewer Public Sewer
Water City
Structure Type Frame,Composition,Stucco
New Construction true
Schools
Elementary Schools Harmony Ridge P-8
Middle Schools Harmony Ridge P-8
High Schools Adams-Arapahoe 28J
School District Adams-Arapahoe 28J
Others
Acceptable Financing Cash, Conventional, FHA, VA
Listing Terms Cash, Conventional, FHA, VA
Special Listing Condition Builder
Read Less Info
Want to know what your home might be worth? Contact us for a FREE valuation!

Our team is ready to help you sell your home for the highest possible price ASAP

NEARBY SCHOOLS & BUSINESSES
