



$458,900
$458,900
For more information regarding the value of a property, please contact us for a free consultation.
3 Beds
4 Baths
2,857 SqFt
SOLD DATE : 09/16/2026
Key Details
Sold Price $458,900
Property Type Single Family Home
Sub Type Single Family Residence
Listing Status Sold
Purchase Type For Sale
Square Footage 2,857 sqft
Subdivision Cross Creek At Mesa Ridge
MLS Listing ID IRE5964280
Sold Date 09/16/26
Bedrooms 3
Full Baths 2
Half Baths 2
HOA Fees $30/qua
HOA Y/N Yes
Year Built 2004
Annual Tax Amount $3,122
Tax Year 2025
Lot Size 6,534 Sqft
Acres 0.15
Property Sub-Type Single Family Residence
Source ires
Property Description
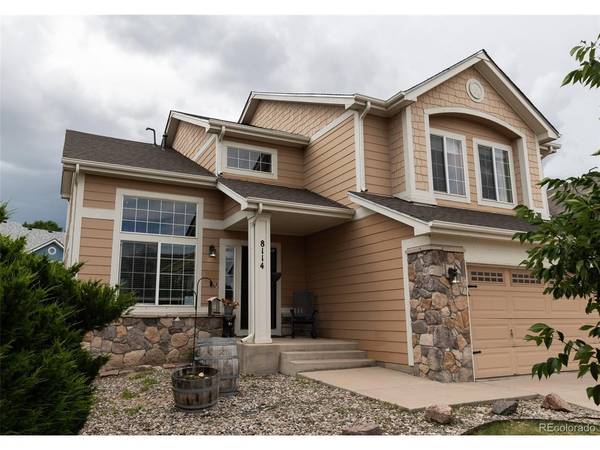
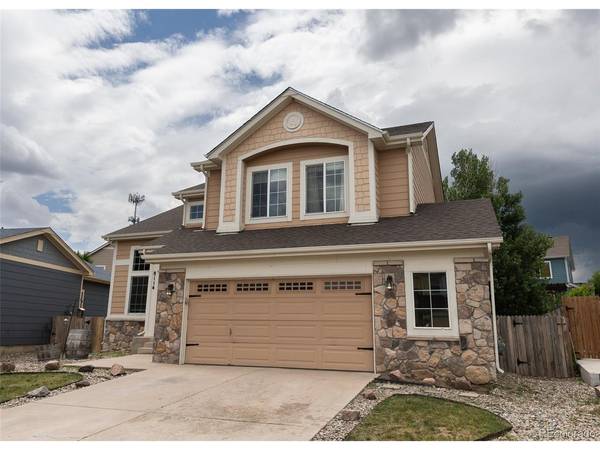
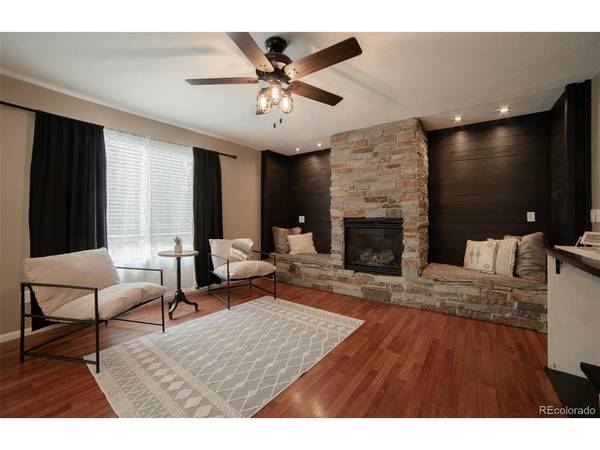
*VA ASSUMABLE* If your ideal weekend involves zero trips to the hardware store and 100% relaxation, welcome home! The current owners have done so much of the heavy lifting so you don't have to. Inside, "fresh" is the theme of the day: fresh interior paint, Professionally updated (painted) kitchen cabinets, and brand-new LVP flooring throughout the upper level is only about a year old. The main floor layout offers a front sitting area plus a spacious family room off the kitchen, ensuring you'll never be far from the drinks or snacks. Upstairs, the Primary suite is an appropriately extra large room with a 5 pc ensuite, and the adjacent loft is just begging to be your new remote-work headquarters. Downstairs, the finished basement has its own bathroom...It's ideal for movie nights, though the current owner proved it functions beautifully as a rentable space for a friend or family member (recession-proofing at its finest)! The exterior is totally dialed in with no landscaping required. Just a pristine back deck that has a covered pergola patio, and a yard that won't steal your entire Saturday. Toss in an oversized garage with a workshop nook, a location that's a 5-minute walk to dinner or groceries, and an easy commute to Ft. Carson or Peterson AFB, and you've found the one. Schedule a tour today-your sofa is waiting for you!
Location
State CO
County El Paso
Community Cross Creek At Mesa Ridge
Area Out Of Area
Direction Head south on Powers Blvd to Fountain Mesa Rd, Take a left on Fountain Mesa Rd, Then you will take a left onto Hurley Dr, Take a left on Cedar Chase & house is in the cul de sac on your left
Rooms
Family Room 1
Basement Partially Finished, Crawl Space
Interior
Interior Features Cathedral Ceiling(s)
Heating Forced Air
Cooling Central Air
Appliance Self Cleaning Oven, Dishwasher, Refrigerator, Washer, Dryer, Microwave, Disposal
Exterior
Parking Features Attached
Garage Spaces 2.0
Fence Partial
Utilities Available Natural Gas Available, Electricity Available
View Y/N No
Roof Type Fiberglass
Porch Patio
Garage Yes
Building
Lot Description Cul-De-Sac
Sewer Public Sewer
Water City
Level or Stories Two
Structure Type Frame,Brick,Stone
New Construction false
Schools
Elementary Schools Webster
Middle Schools Janitell
High Schools Widefield 3
School District Widefield 3
Others
HOA Fee Include Trash
Acceptable Financing Cash, Conventional, FHA, VA
Listing Terms Cash, Conventional, FHA, VA
Special Listing Condition Private Owner
Read Less Info
Want to know what your home might be worth? Contact us for a FREE valuation!

Our team is ready to help you sell your home for the highest possible price ASAP

NEARBY SCHOOLS & BUSINESSES
