



$415,000
$415,000
For more information regarding the value of a property, please contact us for a free consultation.
3 Beds
3 Baths
1,531 SqFt
SOLD DATE : 09/14/2026
Key Details
Sold Price $415,000
Property Type Single Family Home
Sub Type Single Family Residence
Listing Status Sold
Purchase Type For Sale
Square Footage 1,531 sqft
Subdivision Sky Ranch
MLS Listing ID IRE5105562
Sold Date 09/14/26
Bedrooms 3
Full Baths 1
Half Baths 1
Three Quarter Bath 1
HOA Fees $59/mo
HOA Y/N Yes
Year Built 2025
Annual Tax Amount $3,547
Tax Year 2025
Lot Size 3,484 Sqft
Acres 0.08
Property Sub-Type Single Family Residence
Source ires
Property Description
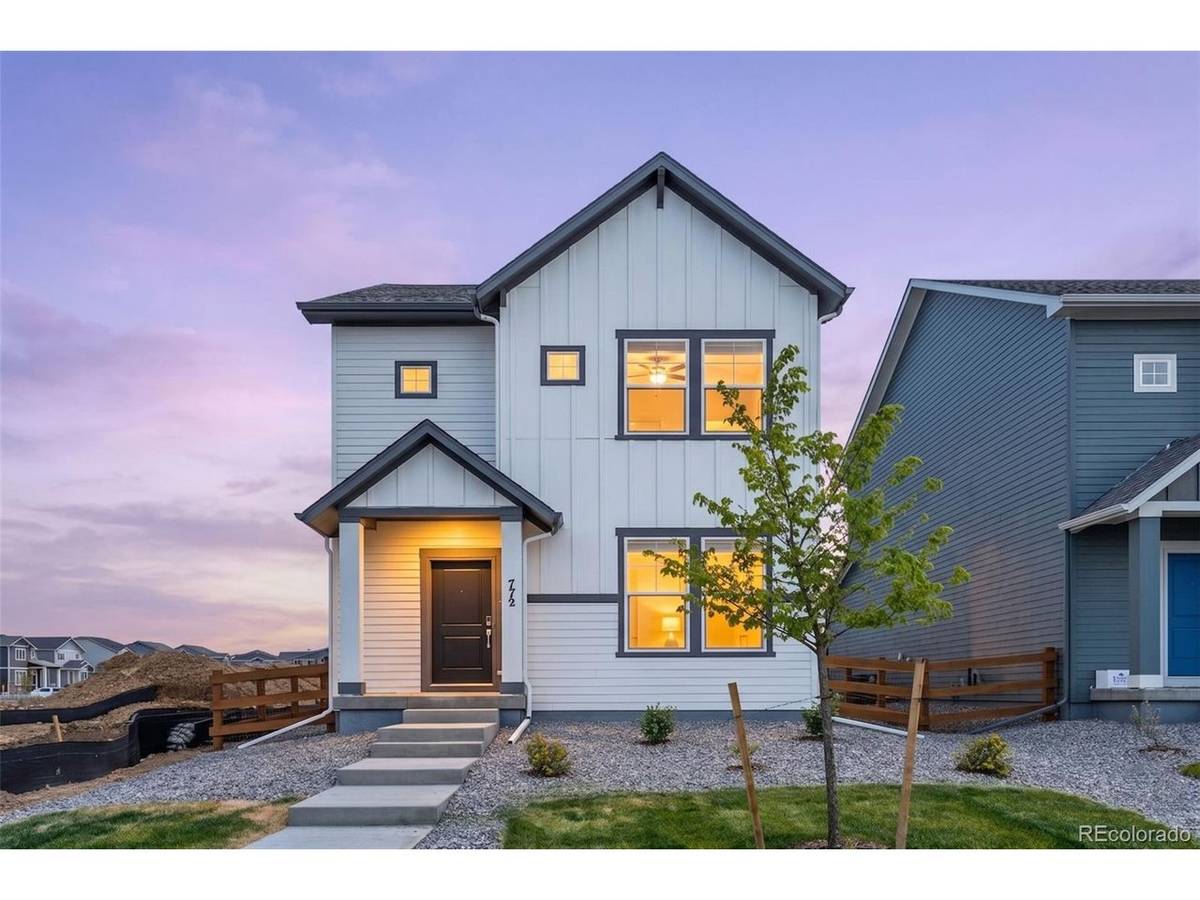
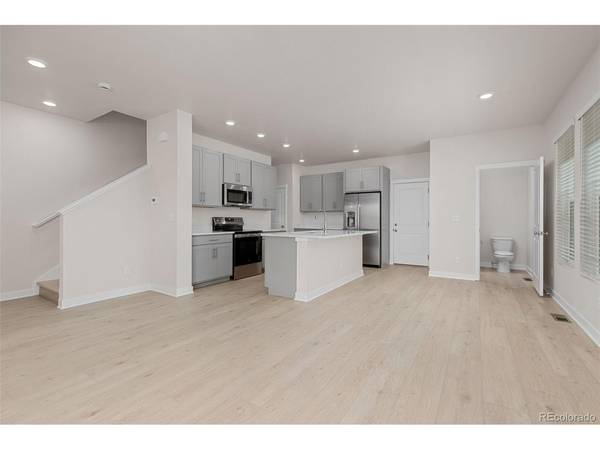
*Ask about lenders rate buy down! ***This new home delivers clean modern design, thoughtful functionality, elevated finishes throughout, amazing Sky Ranch Academy (K-12) & parks only steps away. Step inside to find 9-foot ceilings, light-filled open-concept layout, anchored by wide plank LVP flooring & contemporary details. The kitchen is both stylish & purposeful, featuring quartz countertops, custom soft-close cabinetry, High-end appliances & dedicated pantry-designed for both everyday living. The main level offers a convenient powder bath, tons of smart features, & access to the oversized two-car garage-fully sheet-rocked & ready for storage, hobbies, or workspace flexibility. The primary suite is privately positioned at the front of the home, capturing mountain views & offering a spacious retreat w/ a large walk-in closet complete w/ custom built-in shelving, ceiling fan & a beautifully appointed bath w/ double vanity, quartz counters & a beautiful tiled shower surround. Two additional generously sized bedrooms each feature walk-in closets, w/ a well-designed Jack-and-Jill full bath connecting the secondary spaces, complete w/ double vanity & high-end tile finishes. A linen closet & convenient laundry closet w/ front-loading, energy-efficient smart washer & dryer complete the upper level. Highlights include a tankless water heater & peek-a-boo mountain views from both the the main living area & primary bedroom. In addition to assigned neighborhood schools, the area offers access to highly regarded public charter options, including Sky Ranch Academy, known for its strong academic focus & college-preparatory approach. A rare opportunity to own a thoughtfully designed, move-in-ready home offering modern comfort, efficient systems & elevated finishes-all in a location that offers quick access to highways, restaurants, shopping and community parks with places to play, bike and walk along nature trails.
Location
State CO
County Arapahoe
Community Sky Ranch
Area Metro Denver
Direction Google
Rooms
Basement Crawl Space, Slab, Built-In Radon
Interior
Interior Features Eat-in Kitchen, Open Floorplan, Pantry, Walk-In Closet(s), Jack & Jill Bathroom, Kitchen Island
Heating Forced Air
Cooling Central Air, Ceiling Fan(s)
Appliance Dishwasher, Refrigerator, Washer, Dryer, Microwave, Disposal, Fire Alarm
Exterior
Parking Features Attached
Garage Spaces 2.0
Fence Fenced
Community Features Playground, Park, Trail(s)
Utilities Available Electricity Available, Cable Available
View Y/N No
Roof Type Composition
Porch Patio
Garage Yes
Building
Lot Description Level, House Faces West, Paved, Gutters
Sewer Public Sewer
Water City
Level or Stories Two
Structure Type Frame
New Construction true
Schools
Elementary Schools Bennett
Middle Schools Bennett
High Schools Bennett 29J
School District Bennett 29J
Others
Acceptable Financing Cash, Conventional, FHA, VA, 1031 Exchange
Listing Terms Cash, Conventional, FHA, VA, 1031 Exchange
Read Less Info
Want to know what your home might be worth? Contact us for a FREE valuation!

Our team is ready to help you sell your home for the highest possible price ASAP

NEARBY SCHOOLS & BUSINESSES
