


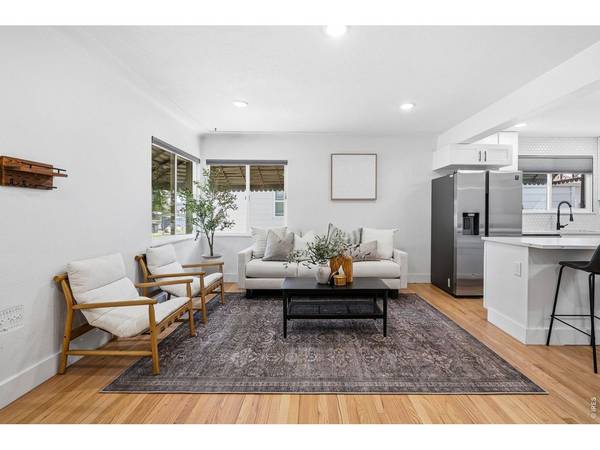


$545,000
$550,000
0.9%For more information regarding the value of a property, please contact us for a free consultation.
3 Beds
2 Baths
1,457 SqFt
SOLD DATE : 09/09/2026
Key Details
Sold Price $545,000
Property Type Single Family Home
Sub Type Single Family Residence
Listing Status Sold
Purchase Type For Sale
Square Footage 1,457 sqft
Subdivision Barnum
MLS Listing ID IRE1065469
Sold Date 09/09/26
Bedrooms 3
Full Baths 1
Three Quarter Bath 1
HOA Y/N No
Year Built 1941
Annual Tax Amount $2,625
Tax Year 2024
Lot Size 6,098 Sqft
Acres 0.14
Property Sub-Type Single Family Residence
Source ires
Property Description
This home qualifies for the community reinvestment act providing 1.75% of the loan amount with a cap of $7,000 as a credit towards buyer's closing costs, pre-paids and discount points. Contact agent for more details. Set on a quiet, well-kept block, this thoughtfully renovated ranch offers nearly 1,500 square feet above ground with a clean, modern feel throughout. The main living spaces flow naturally together, creating an open layout that feels bright, comfortable, and spacious. Recent updates include a fully remodeled kitchen with new cabinetry, quartz countertops, stainless steel appliances, and refinished hardwood floors that bring warmth and character to the home. Both bathrooms have been beautifully updated with timeless tile selections and quality fixtures. The floor plan is practical and well balanced, with two secondary bedrooms and a full bath toward the front of the home, while the primary suite is tucked away at the rear. Complete with its own bathroom and generous closet space, it offers a comfortable retreat from the rest of the home. Outside, the backyard feels private and established, with mature landscaping and plenty of room to enjoy summer evenings, entertain friends, or relax. Convenient access to 6th Avenue makes commuting downtown quick and easy, while still enjoying the feel of a residential neighborhood. New central AC. A move-in-ready home that combines thoughtful updates, functional living, and a location that keeps you connected to the city.
Location
State CO
County Denver
Community Barnum
Area Metro Denver
Zoning E-SU-DX
Rooms
Basement None
Interior
Interior Features Kitchen Island
Heating Forced Air
Cooling Central Air
Appliance Electric Range, Dishwasher, Refrigerator, Washer, Dryer, Microwave, Disposal, Fire Alarm
Exterior
Parking Features Attached
Garage Spaces 1.0
Fence Fenced
Utilities Available Natural Gas Available
View Y/N No
Roof Type Shingle
Improvements No
Porch Patio
Garage Yes
Building
Lot Description Paved, Curbs, Gutters, Sidewalks, Street Light
Water City
Level or Stories One
Structure Type Frame,Vinyl Siding
New Construction false
Schools
Elementary Schools Newlon
Middle Schools Kepner
High Schools Denver District 1
School District Denver District 1
Others
Acceptable Financing Cash, Conventional, FHA, VA, 1031 Exchange
Listing Terms Cash, Conventional, FHA, VA, 1031 Exchange
Special Listing Condition Private Owner
Read Less Info
Want to know what your home might be worth? Contact us for a FREE valuation!

Our team is ready to help you sell your home for the highest possible price ASAP

NEARBY SCHOOLS & BUSINESSES
