


$350,000
$349,900
For more information regarding the value of a property, please contact us for a free consultation.
3 Beds
3 Baths
1,540 SqFt
SOLD DATE : 09/09/2026
Key Details
Sold Price $350,000
Property Type Townhouse
Sub Type Townhouse
Listing Status Sold
Purchase Type For Sale
Square Footage 1,540 sqft
Subdivision Hearthwood
MLS Listing ID IRE1798132
Sold Date 09/09/26
Style Contemporary
Bedrooms 3
Full Baths 1
Three Quarter Bath 2
HOA Fees $550/mo
HOA Y/N Yes
Year Built 1984
Annual Tax Amount $2,026
Tax Year 2025
Lot Size 871 Sqft
Acres 0.02
Property Sub-Type Townhouse
Source ires
Property Description
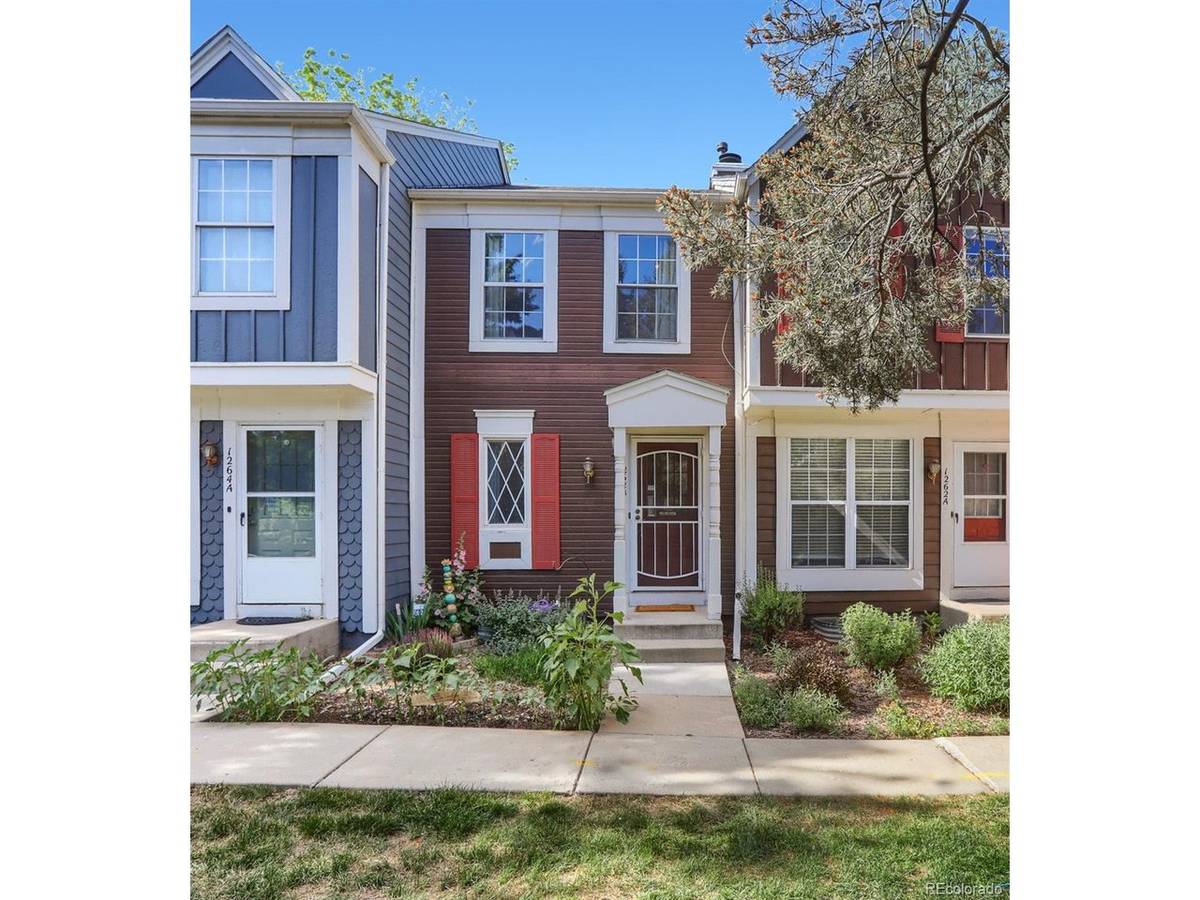
One of the rare 3-bed, 3-bath homes in popular Hearthwood, this townhome delivers more space - and more character - than most in its price range. A wood-burning fireplace anchors the living area, while a recently-finished basement adds flexible square footage for a home office, gym, or guest retreat.The kitchen opens to the dining space, perfect for casual entertaining. Upstairs, the primary suite features vaulted ceilings, skylights, and an en suite 3/4 bath. Outside, two small but versatile garden spaces invite a personal touch. Pollinator-friendly flowers in front, and a private fenced patio in back is ideal for grilling, morning coffee, or evening drinks under Colorado skies. The HOA green space just behind the home is perfect for dogs, kids, or simply watching the wildlife.
Location checks every box: walk or bike to Waneka Lake, Coal Creek Trail, and local restaurants. Old Town Lafayette - with its farmers' market, breweries, Peach Fest, and independent shops - is minutes away. DASH bus stops are steps from your door, and Denver and Boulder are both an easy commute. The HOA handles exterior maintenance, roof, water/sewer, trash/recycling, and snow removal - so you can move in and enjoy it from day one. Don't hesitate! This one should go quickly!
Location
State CO
County Boulder
Community Hearthwood
Area Lafayette
Rooms
Basement Full, Partially Finished
Interior
Interior Features Cathedral Ceiling(s), Pantry
Heating Forced Air
Fireplaces Type Living Room, One
Appliance Dishwasher, Refrigerator, Washer, Dryer, Microwave, Disposal
Exterior
Parking Features Off Street
Garage Spaces 2.0
Fence Partial
Utilities Available Electricity Available
View Y/N No
Roof Type Fiberglass
Porch Patio
Garage Yes
Building
Lot Description House Faces South, Paved
Sewer Public Sewer
Water City
Architectural Style Contemporary
Level or Stories Two
Structure Type Frame
New Construction false
Schools
Elementary Schools Ryan
Middle Schools Angevine
High Schools Boulder Valley Dist Re2
School District Boulder Valley Dist Re2
Others
Acceptable Financing Cash, Conventional, FHA, VA
Listing Terms Cash, Conventional, FHA, VA
Special Listing Condition Private Owner
Read Less Info
Want to know what your home might be worth? Contact us for a FREE valuation!

Our team is ready to help you sell your home for the highest possible price ASAP

NEARBY SCHOOLS & BUSINESSES
