


$505,000
$509,000
0.8%For more information regarding the value of a property, please contact us for a free consultation.
3 Beds
3 Baths
1,942 SqFt
SOLD DATE : 09/08/2026
Key Details
Sold Price $505,000
Property Type Townhouse
Sub Type Townhouse
Listing Status Sold
Purchase Type For Sale
Square Footage 1,942 sqft
Subdivision Loretto Heights
MLS Listing ID IRE5384953
Sold Date 09/08/26
Bedrooms 3
Full Baths 1
Half Baths 1
Three Quarter Bath 1
HOA Fees $83/qua
HOA Y/N Yes
Year Built 2025
Annual Tax Amount $1
Tax Year 2025
Lot Size 1,306 Sqft
Acres 0.03
Property Sub-Type Townhouse
Source ires
Property Description
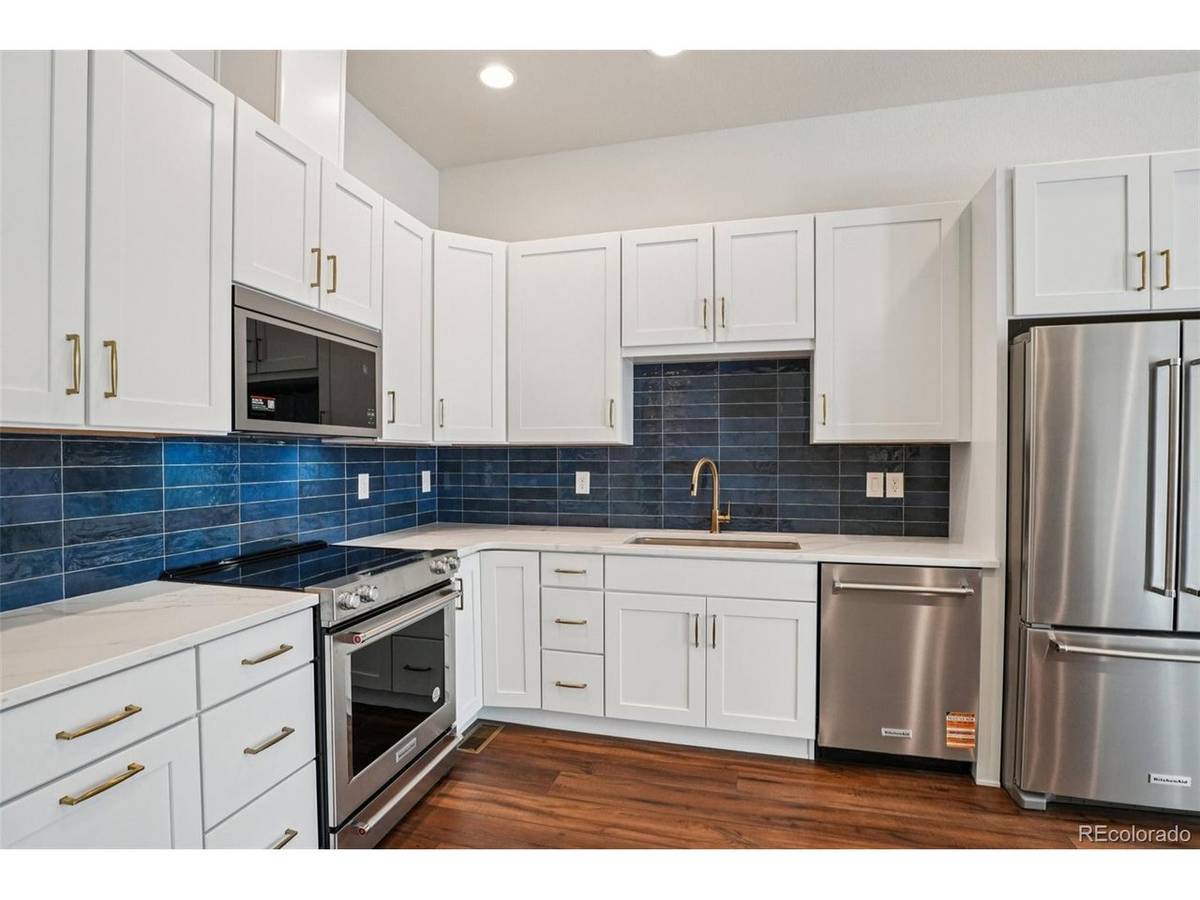
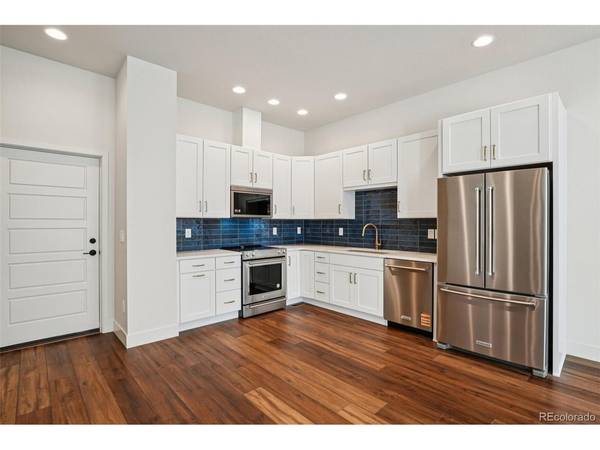
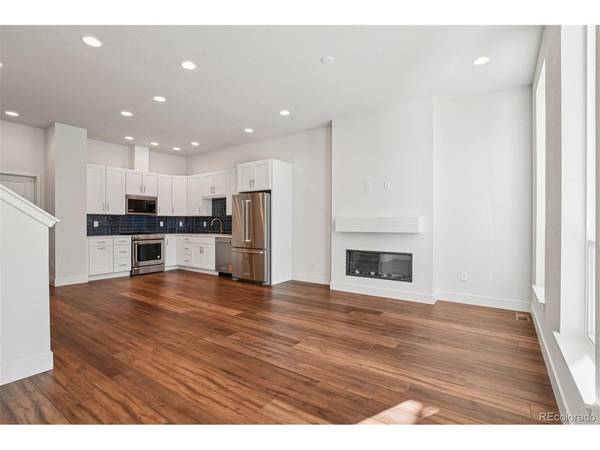
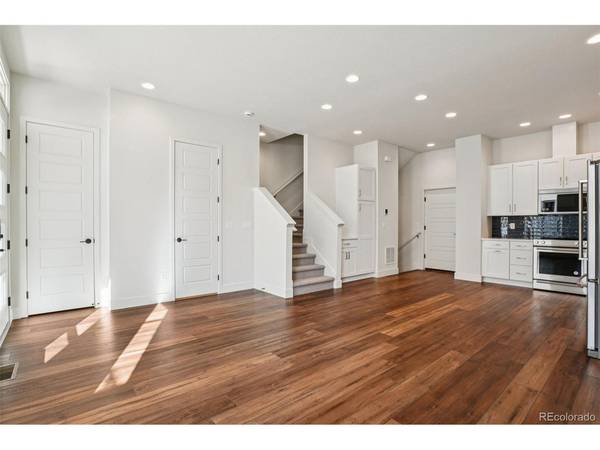
Receive $15,000 Towards Financing or Rate Buydown When You Use Our Preferred Lender! Located just 10 minutes from Downtown Denver, this welcoming neighborhood delivers the ideal mix of urban convenience and outdoor adventure. Enjoy close proximity to Harvey Park, biking trails, shops, restaurants, and all the vibrancy of the city-along with easy access to public transit and the mountains. Imagine unwinding on your cozy front porch at the end of the day. Inside, this inviting 3-bedroom home features a warm living room with a fireplace that flows seamlessly into a spacious kitchen outfitted with a full KitchenAid appliance suite, a dedicated coffee bar, and pantry. Thoughtfully designed for modern living, the home showcases white soft-close cabinetry with built-in trash and recycle pull-outs, quartz countertops throughout, an Arizona cobalt tile backsplash, high-quality flooring, champagne bronze lighting and plumbing fixtures, contemporary Schlage hardware, and a Wi-Fi-enabled garage door opener. Upstairs, you'll find two bright secondary bedrooms and a beautifully finished bathroom with stylish tile flooring. The convenient laundry room includes a washer and dryer. The spacious primary suite is a true retreat, featuring soaring ceilings, oversized windows, and a spa-inspired ensuite with a double vanity, floor-to-ceiling tiled shower with a bench, and a private water closet. The unfinished basement offers endless possibilities-add extra living space, a home gym, or a creative studio.
Location
State CO
County Denver
Community Loretto Heights
Area Metro Denver
Zoning Res
Direction From Downtown Denver & I-25: Take I-25 South. Take Exit 207B toward Santa Fe Dr. onto US-85. Take the ramp toward Evans Ave. Turn right onto W. Evans Ave. Turn left onto S. Federal Blvd. Turn right onto W. Bates Ave. Please call ahead for showings.
Rooms
Basement Unfinished, Slab, Sump Pump
Interior
Interior Features Cathedral Ceiling(s), Open Floorplan, Pantry, Walk-In Closet(s)
Heating Heat Pump, Electronic Air Filter
Fireplaces Type Living Room, One
Appliance Dishwasher, Refrigerator, Washer, Dryer, Microwave, Disposal, Fire Alarm
Exterior
Parking Features Attached
Garage Spaces 2.0
Fence Partial
Utilities Available Electricity Available
View Y/N No
Roof Type Composition
Porch Patio
Garage Yes
Building
Lot Description Historic District, House Faces West, Paved, Gutters
Sewer Public Sewer
Water City
Level or Stories Two
Structure Type Frame,Other
New Construction true
Schools
Elementary Schools Gust
Middle Schools Dsst: College View
High Schools Denver District 1
School District Denver District 1
Others
HOA Fee Include Snow Removal
Acceptable Financing Cash, Conventional, FHA, VA, 1031 Exchange
Listing Terms Cash, Conventional, FHA, VA, 1031 Exchange
Special Listing Condition Builder
Read Less Info
Want to know what your home might be worth? Contact us for a FREE valuation!

Our team is ready to help you sell your home for the highest possible price ASAP

NEARBY SCHOOLS & BUSINESSES
