



$1,750,000
$1,695,000
3.2%For more information regarding the value of a property, please contact us for a free consultation.
5 Beds
3 Baths
3,341 SqFt
SOLD DATE : 09/08/2026
Key Details
Sold Price $1,750,000
Property Type Single Family Home
Sub Type Single Family Residence
Listing Status Sold
Purchase Type For Sale
Square Footage 3,341 sqft
Subdivision Beverly Heights
MLS Listing ID IRE1066812
Sold Date 09/08/26
Style Contemporary
Bedrooms 5
Full Baths 1
Three Quarter Bath 2
HOA Y/N No
Year Built 1959
Annual Tax Amount $6,130
Tax Year 2025
Lot Size 0.340 Acres
Acres 0.34
Property Sub-Type Single Family Residence
Source ires
Property Description
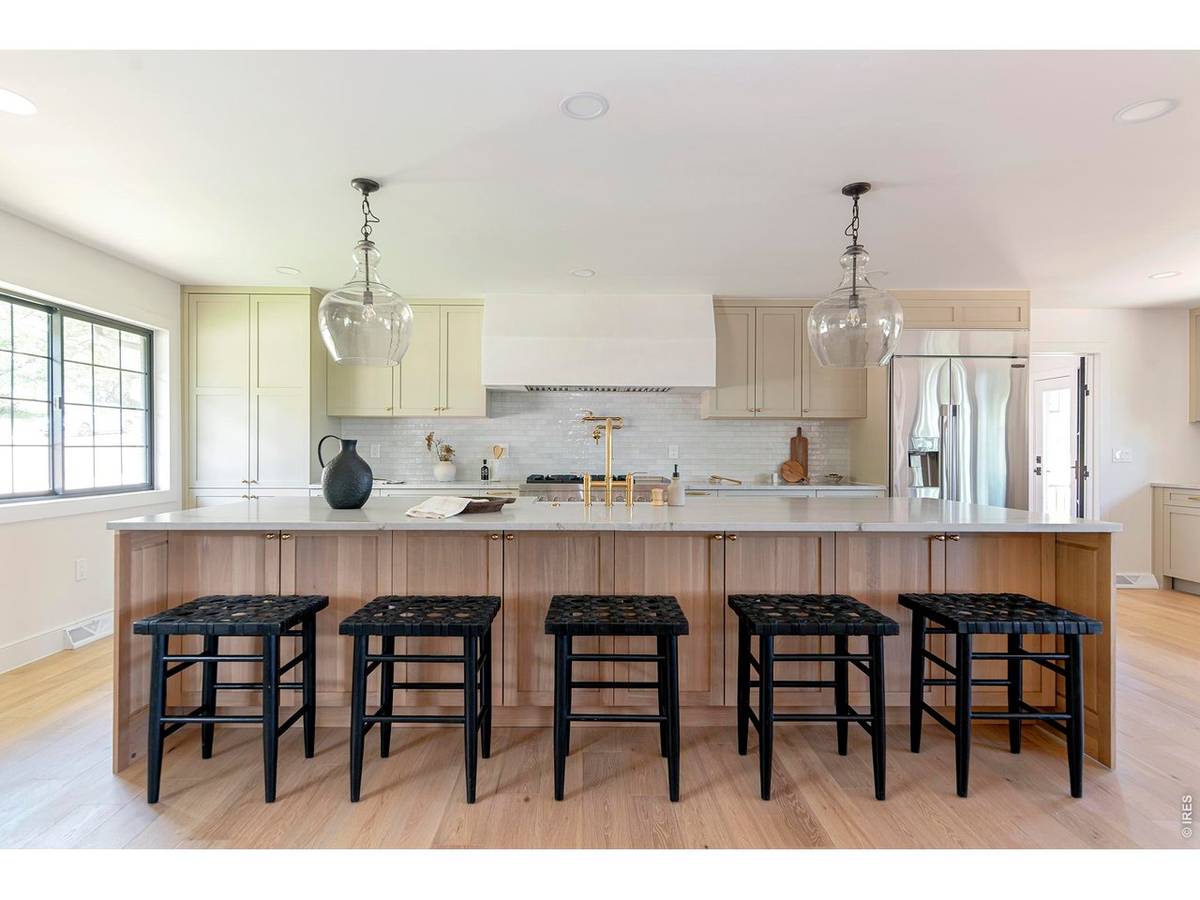
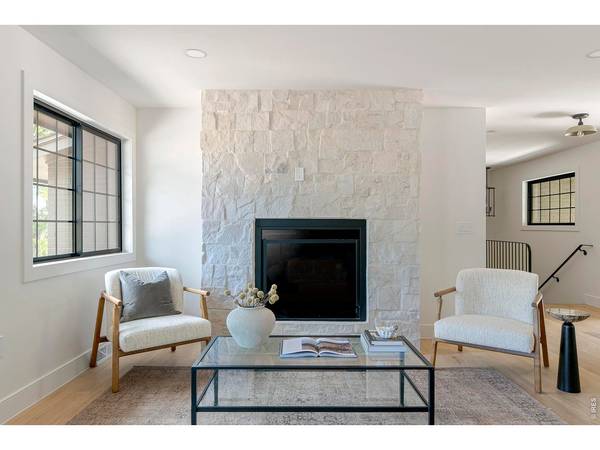
Thoughtfully reimagined, this completely renovated Beverly Heights ranch brings together warm contemporary design, exceptional functionality, and the ease of main-level living-all just minutes from downtown Golden. The beauty is easy to see... the value goes deeper. With 3,341 finished square feet, five bedrooms and three remodeled baths, the home feels sophisticated yet approachable. Natural wood tones, soft taupe and sage cabinetry, brass accents, black-framed windows, and carefully selected finishes create a cohesive design story throughout. The kitchen is where it all comes together. An expansive island creates a natural gathering place, complemented by luxury appliances, custom cabinetry, quartz countertops & walk in pantry. The main living spaces open to the large patio for easy outdoor living. Thoughtful design extends throughout with engineered flooring, Level 5 drywall, custom built-ins, curated lighting, statement tile, new doors, & beautifully remodeled baths. A dedicated mud room adds custom cabinetry, distinctive herringbone flooring, generous storage, and a built-in tiled dog wash. The fully finished walkout lower level significantly expands how the home can live. With its own exterior entrance, bedroom, bathroom, wet bar, recreation room, and second laundry, it offers exceptional flexibility. The renovation reaches well beyond finishes with new black framed Milgard Tuscany windows, high-efficiency furnace, AC, tankless water heater, electrical panel, plumbing and electrical fixtures, & garage doors. Outside, new landscaping, sod, fencing, sprinklers, multiple gathering spaces, and a dedicated dog run create an inviting extension of the home. A 2 car garage w/ epoxy flooring, EV preparation, & expanded driveway completes the functionality. Set on .34 acres in Beverly Heights, 2061 Mt. Zion offers the character of an established neighborhood with the energy, recreation, dining, and community of downtown Golden close by.
Location
State CO
County Jefferson
Community Beverly Heights
Area Suburban Mountains
Zoning RES
Rooms
Family Room 1
Basement Partial, Partially Finished, Walk-Out Access
Interior
Interior Features Eat-in Kitchen, Separate Dining Room, Washer/Dryer Hookup
Heating Forced Air
Cooling Central Air
Fireplaces Type Family Room
Appliance Electric Range, Gas Range, Dishwasher, Refrigerator
Exterior
Exterior Feature Sprinkler System
Parking Features Attached
Garage Spaces 2.0
Fence Fenced
Utilities Available Natural Gas Available, Electricity Available, Cable Available, High Speed Avail
View Y/N Yes
View City
Roof Type Composition
Improvements No
Porch Patio
Garage Yes
Building
Lot Description Sloping Lot, House Faces West, Paved
Sewer Public Sewer
Water City
Architectural Style Contemporary
Level or Stories One
Structure Type Frame,Brick
New Construction false
Schools
Elementary Schools Shelton
Middle Schools Bell Jr.
High Schools Jefferson Dist R-1
School District Jefferson Dist R-1
Others
Acceptable Financing Cash, Conventional
Listing Terms Cash, Conventional
Special Listing Condition Private Owner
Read Less Info
Want to know what your home might be worth? Contact us for a FREE valuation!

Our team is ready to help you sell your home for the highest possible price ASAP

NEARBY SCHOOLS & BUSINESSES
