
$805,000
$899,000
10.5%For more information regarding the value of a property, please contact us for a free consultation.
3 Beds
4 Baths
3,944 SqFt
SOLD DATE : 09/08/2026
Key Details
Sold Price $805,000
Property Type Single Family Home
Listing Status Sold
Purchase Type For Sale
Square Footage 3,944 sqft
Subdivision Castle Pines Village
MLS Listing ID IRE3514210
Sold Date 09/08/26
Style Patio Home,Chalet
Bedrooms 3
Full Baths 2
Half Baths 1
Three Quarter Bath 1
HOA Fees $341/mo
HOA Y/N Yes
Year Built 2022
Annual Tax Amount $6,396
Tax Year 2024
Lot Size 4,356 Sqft
Acres 0.1
Source ires
Property Description
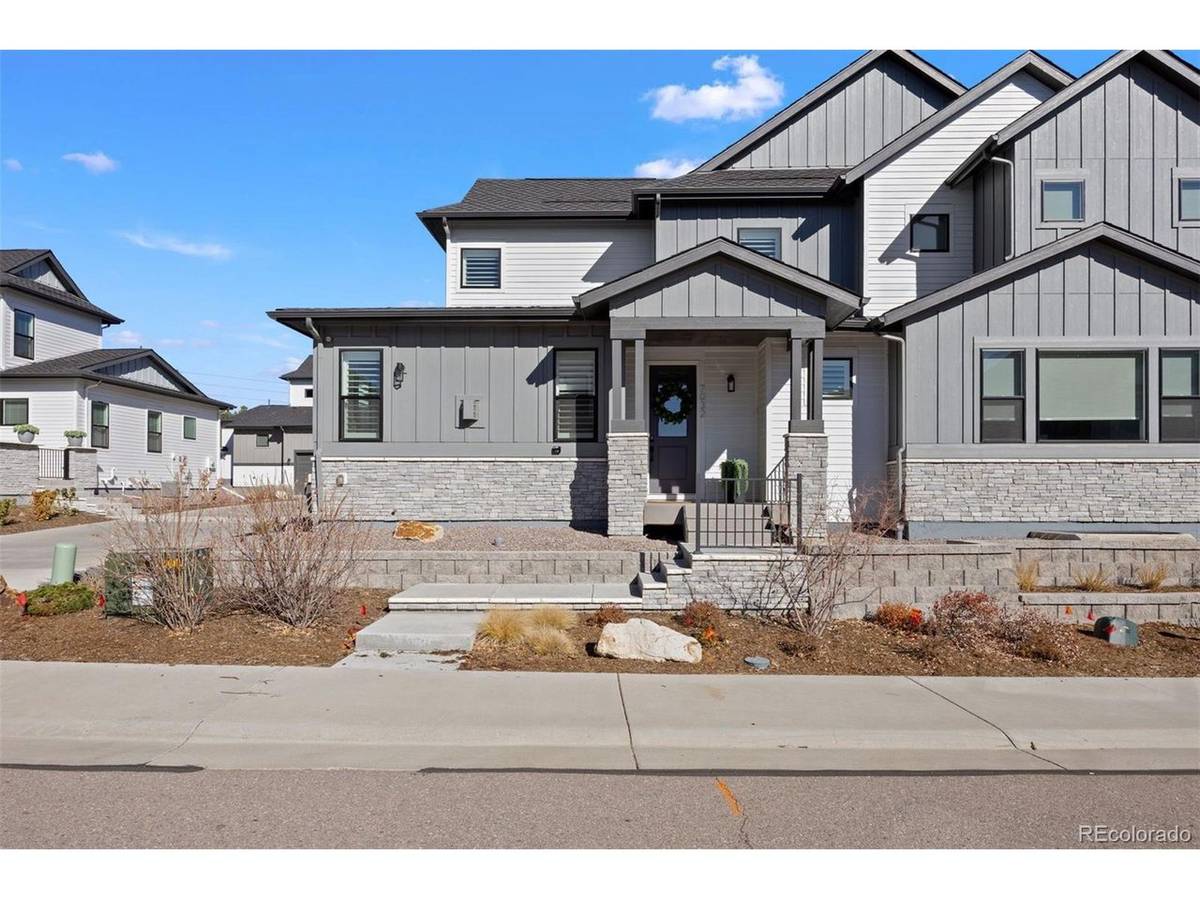
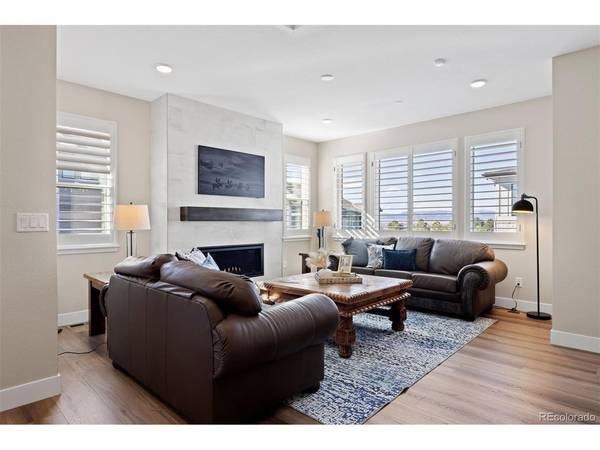
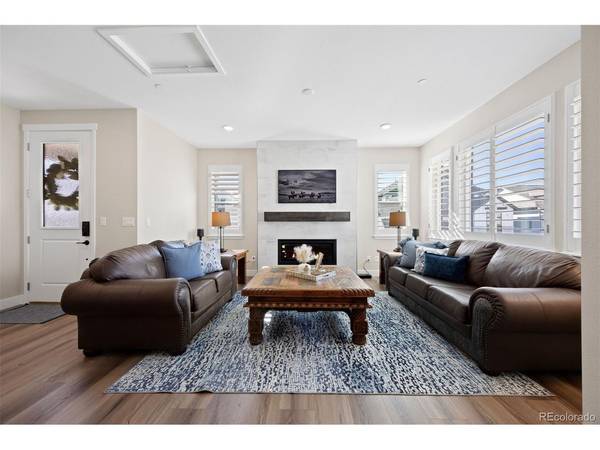
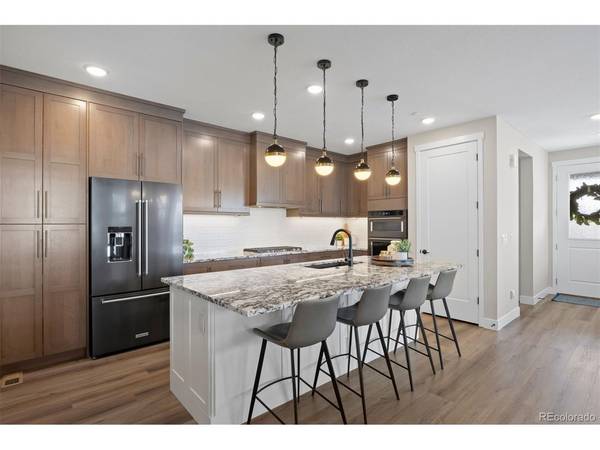
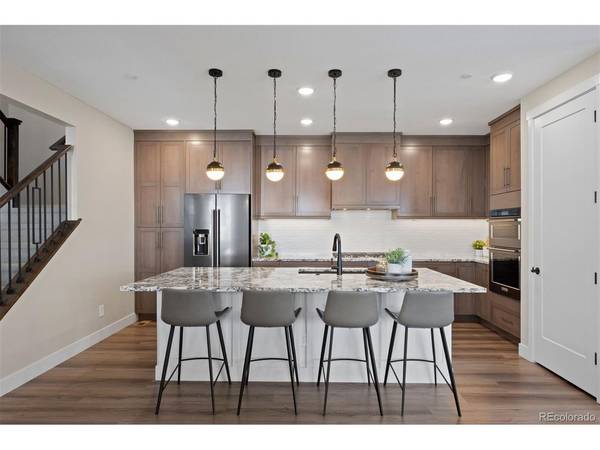
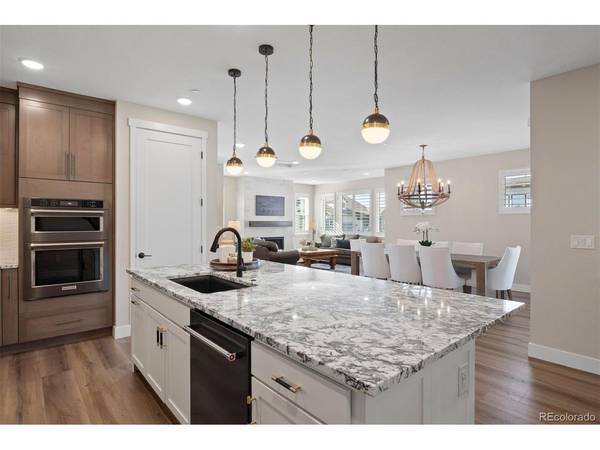
Never before offered on the open market, this gorgeous low-maintenance home offers effortless luxury living nestled within the exclusive gates of The Village at Castle Pines. Perfectly situated on a quiet interior lot with fantastic mountain views and just a short walk from premier restaurants, boutique shops, and community amenities, this beautifully finished home blends comfort, convenience, and elevated style. The location of this home is arguably the best in the neighborhood with abundant guest parking out front and a fantastic street appeal with a rare street-facing front door. Showcasing over $100K in incredible aftermarket upgrades, this property offers refined enhancements throughout-delivering a truly turnkey experience for the discerning buyer. Every surface is upgraded from the lighting - featuring two art lights and dimmer switches on all lights, countertops, and cabinets, and the outlets in the kitchen are thoughtfully tucked up under the cabinets. Inline tankless hot water is perfect for lock-and-leave peace of mind! Fantastic outdoor living with a custom arbor for privacy and intimate entertaining. The home lives perfectly with a generously sized main level Primary suite with a custom closet and two bedrooms and bathrooms upstairs with a huge bonus area for an office while enjoying the incredible mountain views! Whether as a year-round retreat or a seasonal escape, this exceptional home embodies the best of Castle Pines Village living with none of the upkeep. Please call for your private or virtual showing today!
Location
State CO
County Douglas
Community Castle Pines Village
Area Metro Denver
Direction From I-25, take Happy Canyon west to the third roundabout. Take the first exit onto Castle Pines Drive North, first left onto Homeplace Street, second right onto Fireside Way. Home on the right.
Rooms
Family Room 1
Basement Unfinished, Slab, Built-In Radon
Interior
Interior Features Open Floorplan, Pantry, Walk-In Closet(s), Kitchen Island
Heating Forced Air
Cooling Central Air, Ceiling Fan(s)
Fireplaces Type Family Room, One
Appliance Self Cleaning Oven, Double Oven, Dishwasher, Refrigerator, Microwave, Fire Alarm
Exterior
Parking Features Attached
Garage Spaces 2.0
Fence Partial
Community Features Clubhouse, Tennis Court(s), Hot Tub, Pool, Playground, Fitness Center, Park, Security Building, Trail(s), Gated
View Y/N Yes
View Mountain(s)
Roof Type Composition
Porch Patio
Garage Yes
Building
Lot Description Corner Lot, Level, House Faces West, Paved
Sewer Other
Water Other
Architectural Style Patio Home, Chalet
Level or Stories Two
Structure Type Frame
New Construction false
Schools
Elementary Schools Buffalo Ridge
Middle Schools Rocky Heights
High Schools Douglas County Re-1
School District Douglas County Re-1
Others
HOA Fee Include Trash,Snow Removal,Security
Acceptable Financing Cash, Conventional
Listing Terms Cash, Conventional
Special Listing Condition Private Owner
Read Less Info
Want to know what your home might be worth? Contact us for a FREE valuation!

Our team is ready to help you sell your home for the highest possible price ASAP

NEARBY SCHOOLS & BUSINESSES
