

$468,000
$475,000
1.5%For more information regarding the value of a property, please contact us for a free consultation.
3 Beds
2 Baths
1,896 SqFt
SOLD DATE : 08/28/2026
Key Details
Sold Price $468,000
Property Type Single Family Home
Sub Type Single Family Residence
Listing Status Sold
Purchase Type For Sale
Square Footage 1,896 sqft
Subdivision Burland Ranchettes
MLS Listing ID IRE6230128
Style Contemporary
Bedrooms 3
Full Baths 2
HOA Fees $2/ann
Year Built 1979
Annual Tax Amount $2,125
Tax Year 2025
Lot Size 1.200 Acres
Property Sub-Type Single Family Residence
Property Description
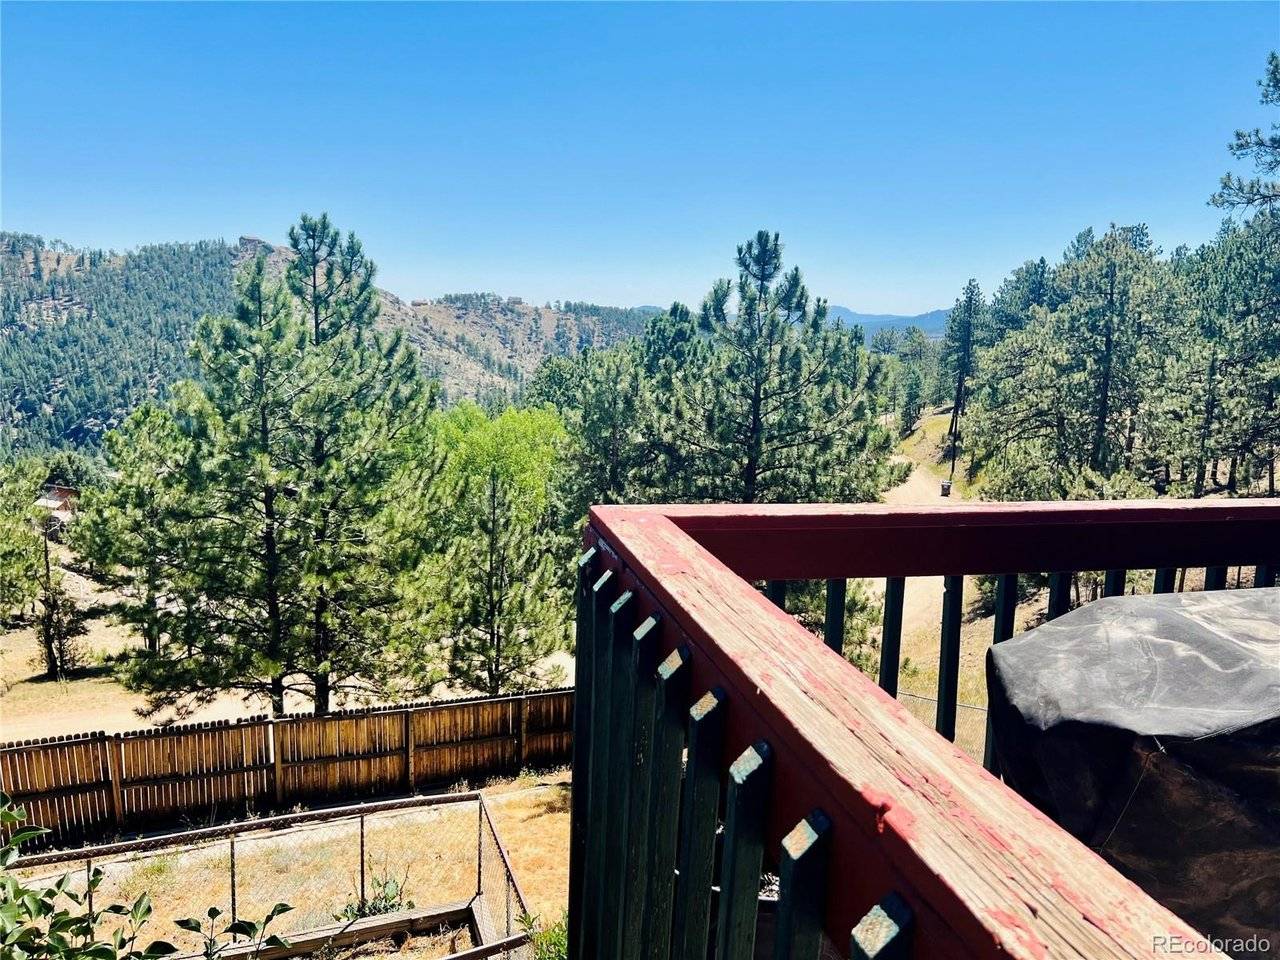
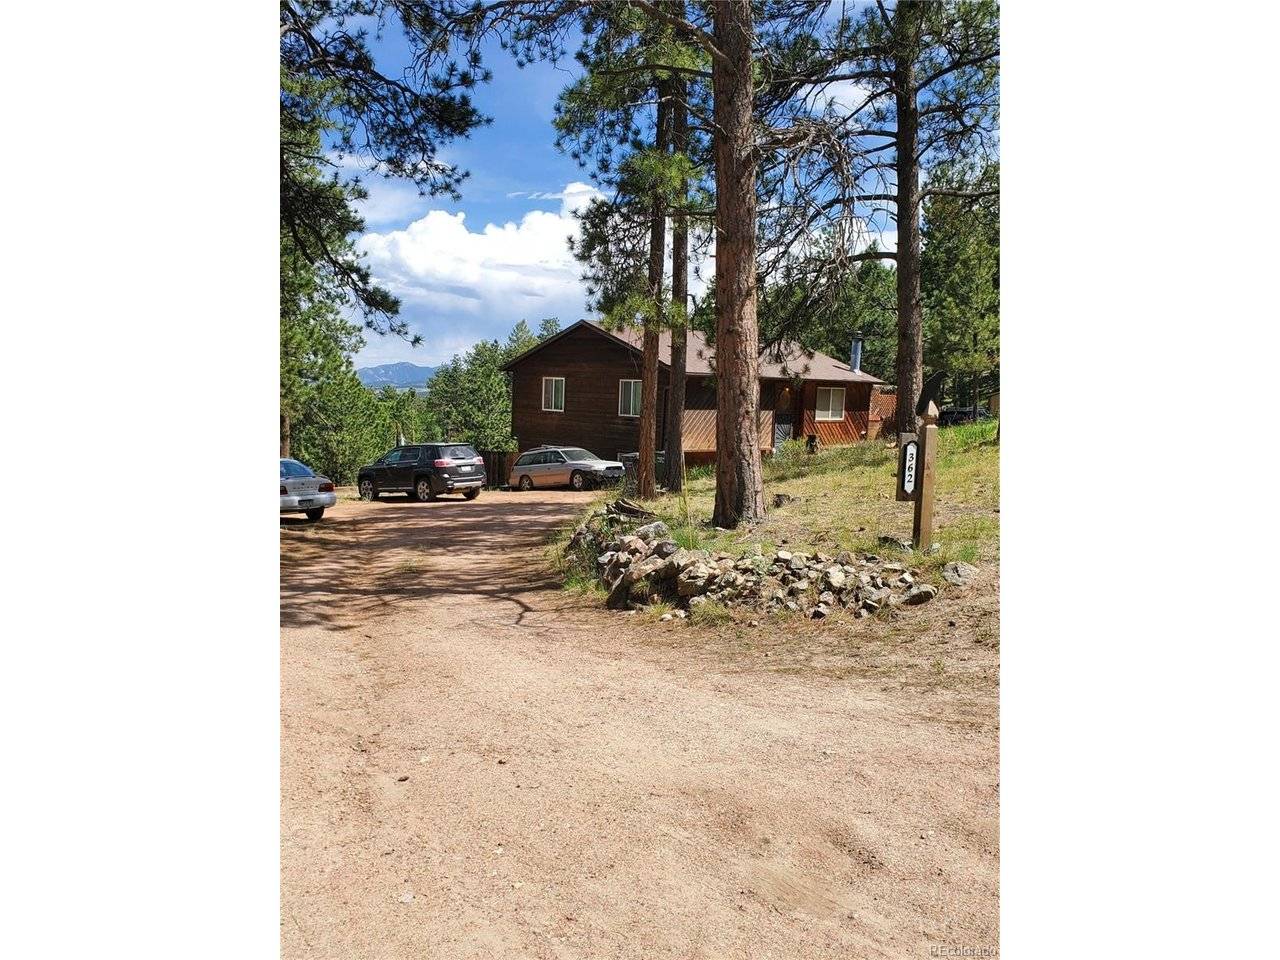
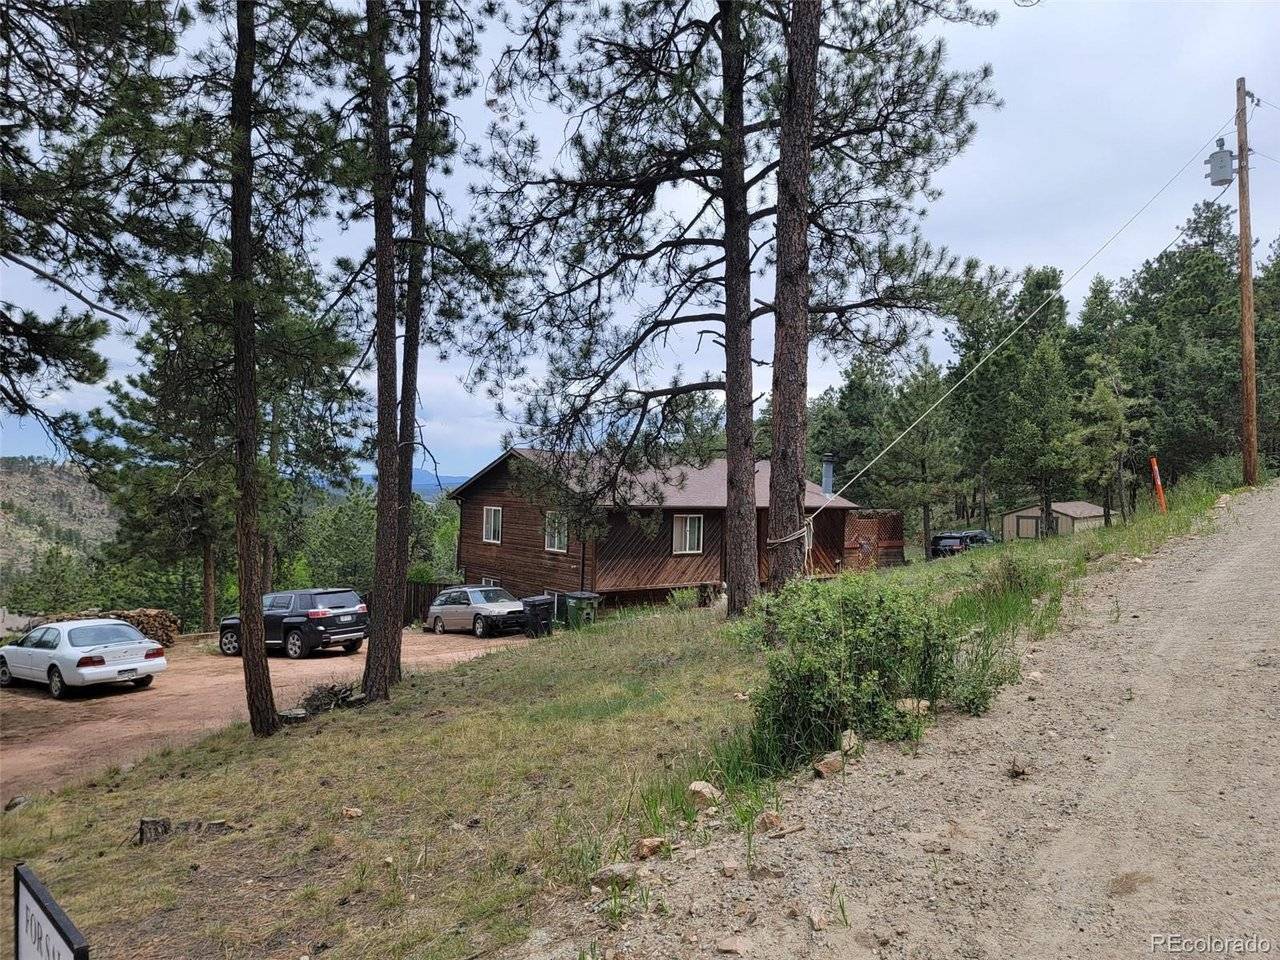
Welcome to your mountain retreat! The seller is motivated to sell this beautiful home situated on a scenic 1.2-acre hilltop lot. This charming cedar home (built in 1979) offers both privacy and breathtaking views. Enjoy stunning southeast-facing sunrises from the expansive wrap-around deck, and unwind at night under brilliant star-filled skies, with the soft glow of Denver to the left and Colorado Springs to the right. The property features ample parking for up to four vehicles on a gravel driveway, along with a 10'x20' shed built in 2020 for additional storage. Beneath the deck, you'll find a convenient 8'x12' shop with double shed-style doors and a corrugated roof designed to protect tools and equipment from the elements. The terraced backyard is fully fenced and thoughtfully landscaped with lilac and raspberry bushes, assorted perennials, and a separate enclosed garden area-perfect for growing your own vegetables.
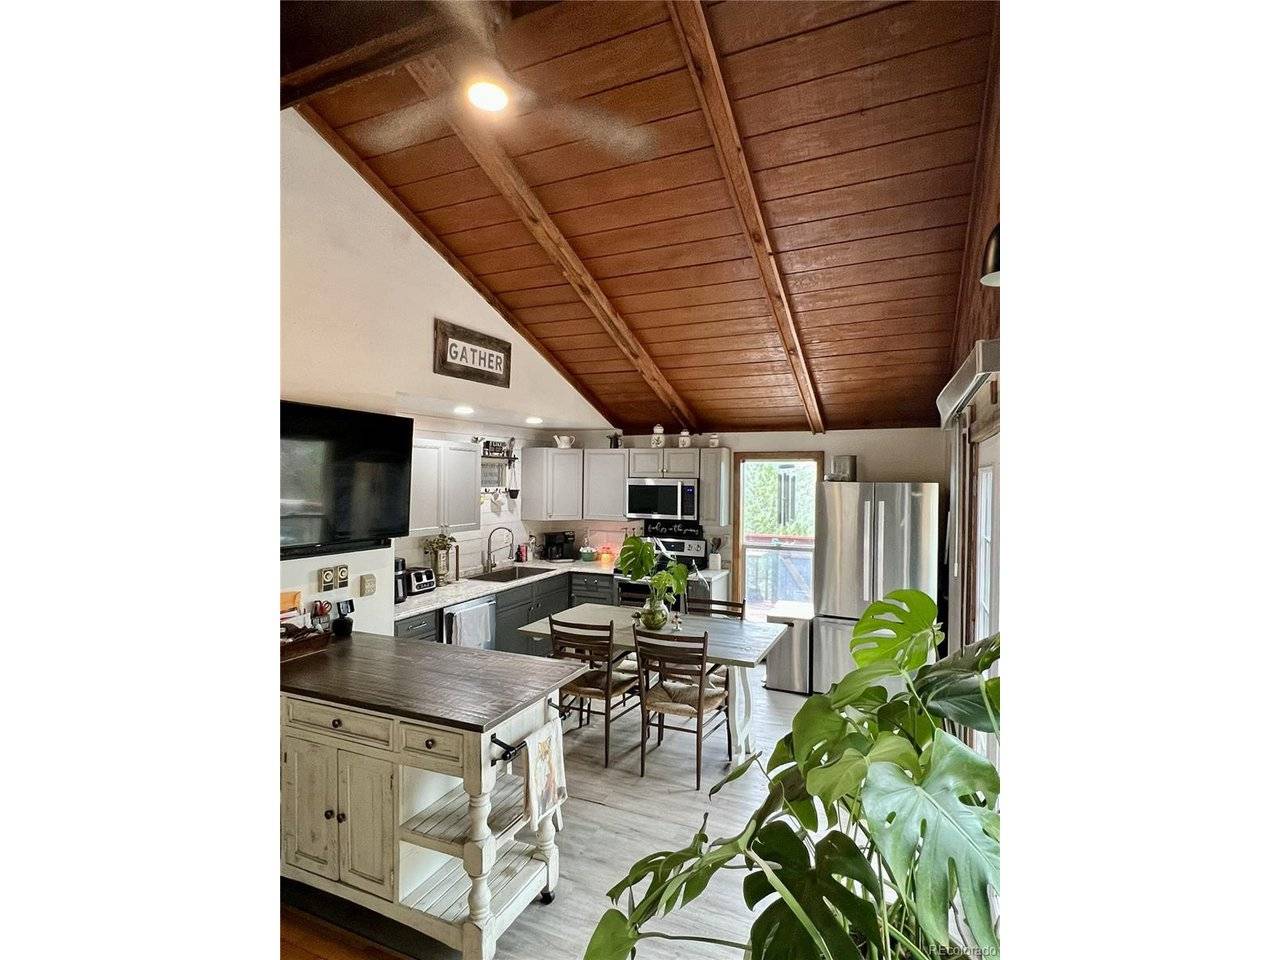
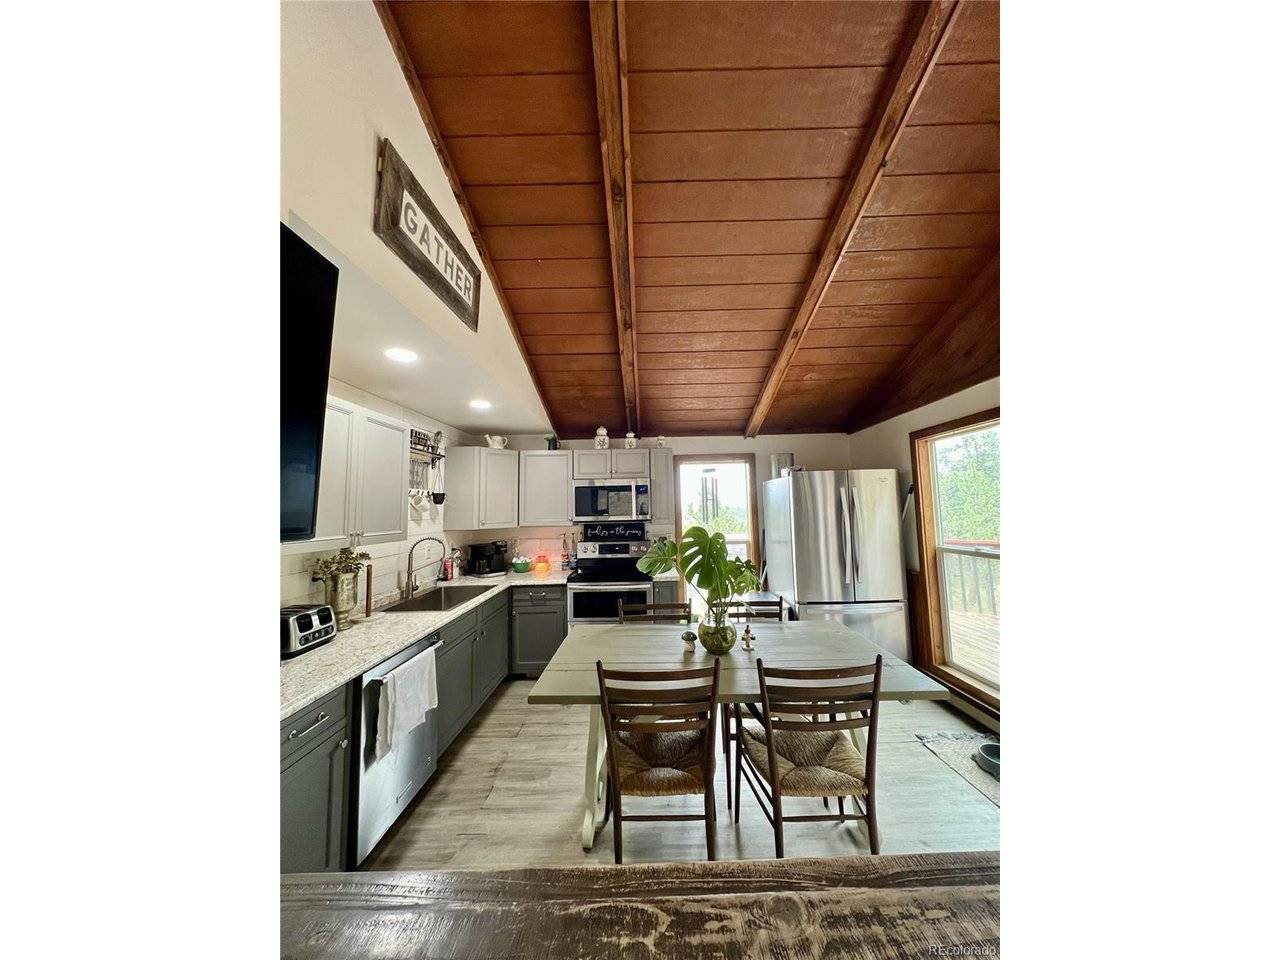
Inside, the home offers an open-concept layout with vaulted ceilings that create a light and airy feel. The farmhouse-style kitchen features generous counter space, stainless steel appliances-including a dishwasher, refrigerator, and double oven-and a charming whitewashed wood backsplash. The living room is warm and inviting, centered around a wood-burning stove accented by a beautiful stone mantel.Additional living space in the basement includes a third bedroom, a second wood-burning stove, and direct access to the backyard, along with a recently remodeled laundry and utility room.This unique property blends rustic charm with functionality, offering a peaceful lifestyle surrounded by nature while still within reach of city conveniences.
Location
State CO
County Park
Community Burland Ranchettes
Area Out Of Area
Interior
Heating Baseboard, Wood Stove, Electronic Air Filter
Cooling Wall/Window Unit(s), Evaporative Cooling
Fireplaces Type Two or More, Family Room, Basement
Exterior
Exterior Feature Balcony
Parking Features Off Street
Garage Spaces 3.0
Fence Partial, Dog Run/Kennel
Utilities Available Electricity Available, Propane
View Y/N Yes
View Mountain(s)
Roof Type Composition
Building
Lot Description Paved
Sewer Septic Tank
Water Well
Structure Type Cedar
New Construction false
Schools
Elementary Schools Fitzsimmons
Middle Schools Platte Canyon
High Schools Platte Canyon 1
School District Platte Canyon 1
Others
Acceptable Financing Cash, Conventional, FHA, VA, USDA Loan
Listing Terms Cash, Conventional, FHA, VA, USDA Loan
Special Listing Condition Private Owner
Read Less Info
Want to know what your home might be worth? Contact us for a FREE valuation!

Our team is ready to help you sell your home for the highest possible price ASAP

NEARBY SCHOOLS & BUSINESSES
