



$339,000
$339,000
For more information regarding the value of a property, please contact us for a free consultation.
3 Beds
3 Baths
2,622 SqFt
SOLD DATE : 09/04/2026
Key Details
Sold Price $339,000
Property Type Townhouse
Sub Type Townhouse
Listing Status Sold
Purchase Type For Sale
Square Footage 2,622 sqft
Subdivision Legacy Townhomes At Centrepointe
MLS Listing ID IRE7610561
Sold Date 09/04/26
Bedrooms 3
Full Baths 1
Half Baths 1
Three Quarter Bath 1
HOA Fees $160/mo
HOA Y/N Yes
Year Built 2024
Annual Tax Amount $1,885
Tax Year 2025
Lot Size 2,613 Sqft
Acres 0.06
Property Sub-Type Townhouse
Source ires
Property Description
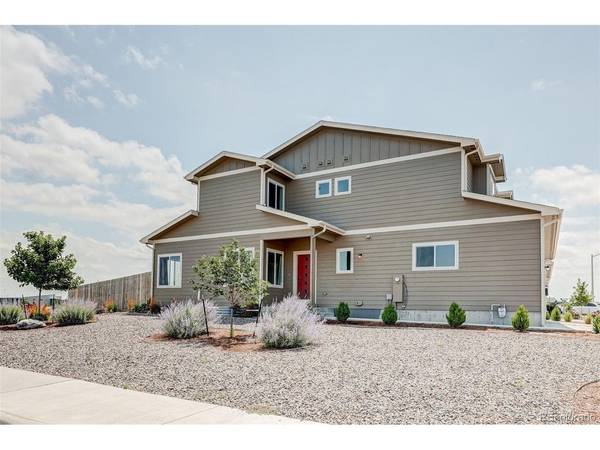
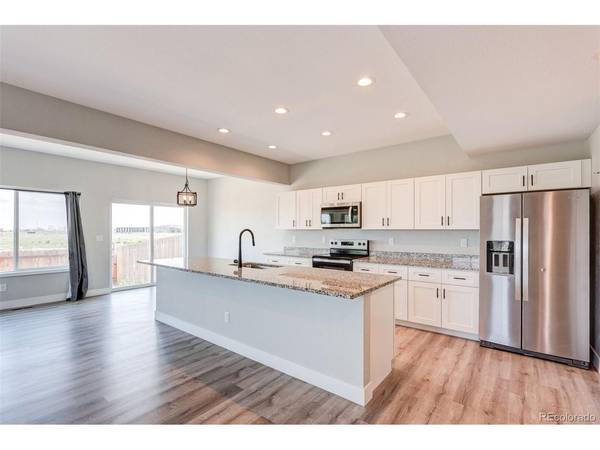
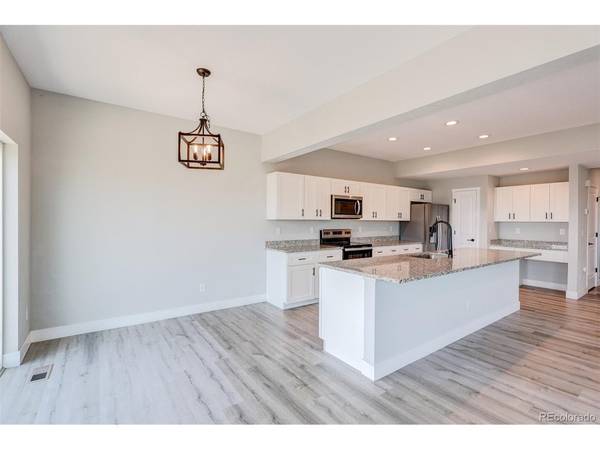
This newly constructed prime end-lot townhome offers 3-bedroom, 2.5-bathroom and premium, modern living in a highly desirable Fort Morgan location. The sophisticated interior features low-maintenance luxury vinyl plank flooring throughout the main level and a spacious, sunlit living area designed for seamless entertaining. The kitchen is the home's centerpiece. It features granite countertops, self-closing cabinets, and a large center island. The property includes a private, fenced backyard and a full, unfinished basement providing exceptional storage or customization. This residence is just minutes from local schools, daily conveniences, and historic downtown Fort Morgan's dining and shopping. Residents will enjoy close proximity to premier recreational amenities, including the walking trails at Riverside Park and the scenic Quail Dunes Golf Course and easy access to vibrant community events like BOBStock and Thursday Night Live.
Location
State CO
County Morgan
Community Legacy Townhomes At Centrepointe
Area Morgan
Rooms
Basement Full, Unfinished, Structural Floor
Interior
Interior Features Eat-in Kitchen, Open Floorplan, Walk-In Closet(s), Kitchen Island
Heating Forced Air
Cooling Central Air, Ceiling Fan(s)
Appliance Self Cleaning Oven, Dishwasher, Refrigerator, Microwave, Disposal, Fire Alarm
Exterior
Parking Features Attached
Garage Spaces 2.0
Fence Fenced
Utilities Available Natural Gas Available, Electricity Available
View Y/N No
Roof Type Composition
Porch Patio
Garage Yes
Building
Lot Description Corner Lot, Paved
Sewer Public Sewer
Water City
Level or Stories Two
Structure Type Frame
New Construction false
Schools
Elementary Schools Pioneer
Middle Schools Fort Morgan
High Schools Fort Morgan Re-3
School District Fort Morgan Re-3
Others
HOA Fee Include Exterior Maintenance
Acceptable Financing Cash, Conventional, FHA, VA, 1031 Exchange
Listing Terms Cash, Conventional, FHA, VA, 1031 Exchange
Read Less Info
Want to know what your home might be worth? Contact us for a FREE valuation!

Our team is ready to help you sell your home for the highest possible price ASAP

NEARBY SCHOOLS & BUSINESSES
