



$365,000
$374,000
2.4%For more information regarding the value of a property, please contact us for a free consultation.
2 Beds
2 Baths
1,726 SqFt
SOLD DATE : 09/04/2026
Key Details
Sold Price $365,000
Property Type Townhouse
Sub Type Townhouse
Listing Status Sold
Purchase Type For Sale
Square Footage 1,726 sqft
Subdivision Highlands Ranch
MLS Listing ID IRE4280107
Style Contemporary
Bedrooms 2
Full Baths 1
Three Quarter Bath 1
HOA Fees $58/qua
Year Built 1985
Annual Tax Amount $3,185
Tax Year 2025
Lot Size 1,306 Sqft
Property Sub-Type Townhouse
Property Description
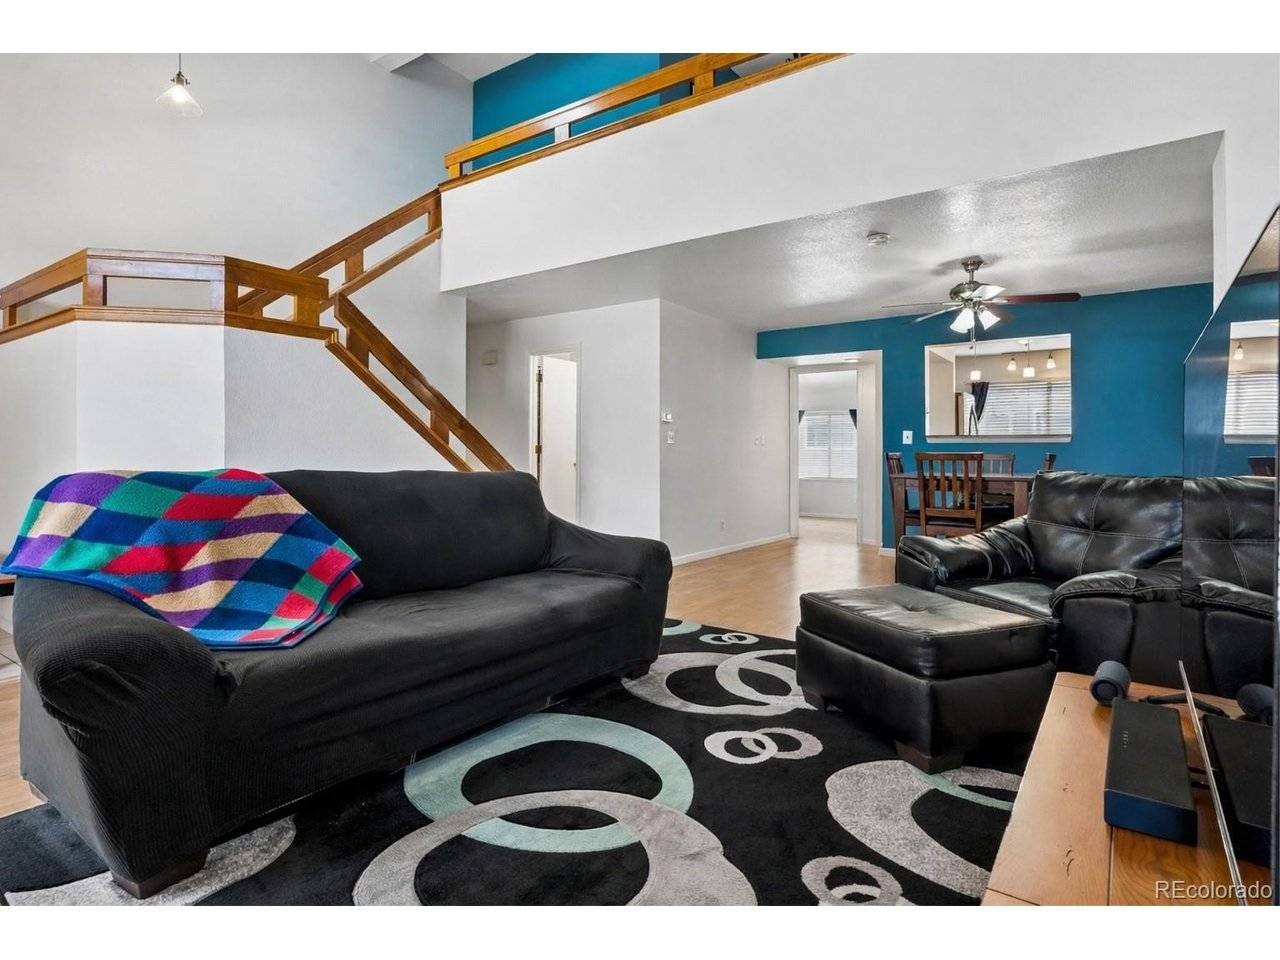
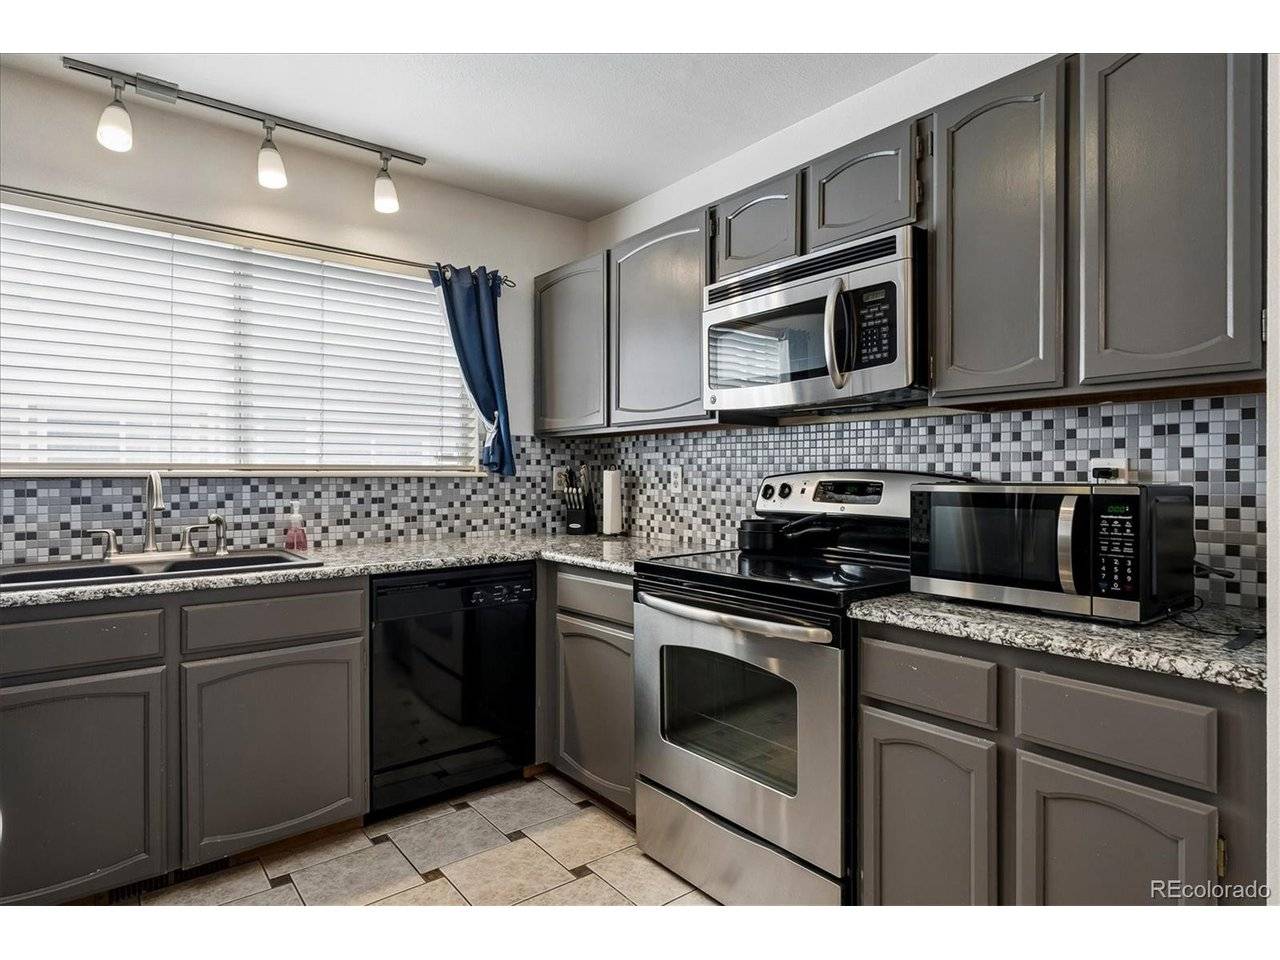
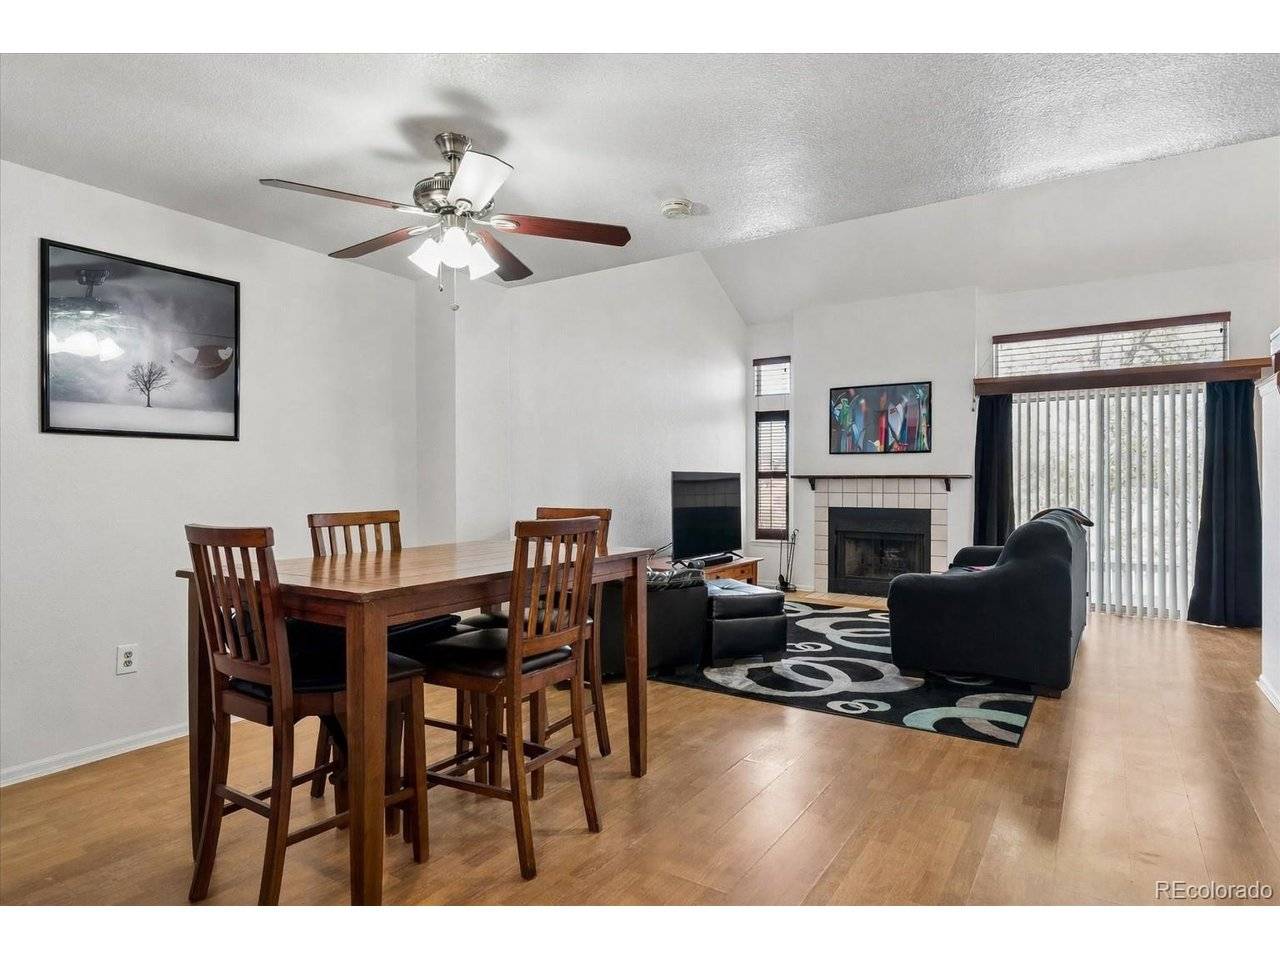
Now $374,000 - Highlands Ranch Townhome with Attached 2-Car Garage! Move-in ready with a basement and major updates including a new furnace and central air conditioning system (2026), newer roof, updated kitchen, and modern lighting. Enjoy low-maintenance living in one of the area`s most desirable communities. The open living and dining areas are ideal for everyday living and entertaining. The kitchen features granite countertops, stainless steel appliances, custom tile flooring, and a tile backsplash. A flexible floor plan includes a main-floor bedroom with a full en-suite bath-ideal for guests, roommates, multi-generational living, or a private home office. Upstairs, the spacious primary suite offers added privacy along with a versatile loft ideal for remote work, exercise, or media space. The oversized garage and basement provide exceptional storage and functionality rarely found in this price range. Conveniently located just minutes from shopping, dining, trails, and the Northridge Recreation Center. Quick possession available!
Location
State CO
County Douglas
Community Highlands Ranch
Area Metro Denver
Zoning PDU
Interior
Heating Forced Air
Cooling Central Air, Ceiling Fan(s)
Fireplaces Type Living Room, One
Exterior
Parking Features Attached
Garage Spaces 2.0
Community Features Clubhouse, Tennis Court(s), Hot Tub, Pool, Playground, Fitness Center, Trail(s)
Utilities Available Natural Gas Available, Electricity Available, Cable Available
View Y/N Yes
View Mountain(s)
Roof Type Composition
Building
Lot Description House Faces West, Paved, Gutters
Sewer Public Sewer
Water City
Structure Type Brick,Wood Siding,Concrete
New Construction false
Schools
Elementary Schools Northridge
Middle Schools Mountain Ridge
High Schools Douglas County Re-1
School District Douglas County Re-1
Others
Acceptable Financing Cash, Conventional, FHA, VA
Listing Terms Cash, Conventional, FHA, VA
Special Listing Condition Private Owner
Read Less Info
Want to know what your home might be worth? Contact us for a FREE valuation!

Our team is ready to help you sell your home for the highest possible price ASAP

NEARBY SCHOOLS & BUSINESSES
