
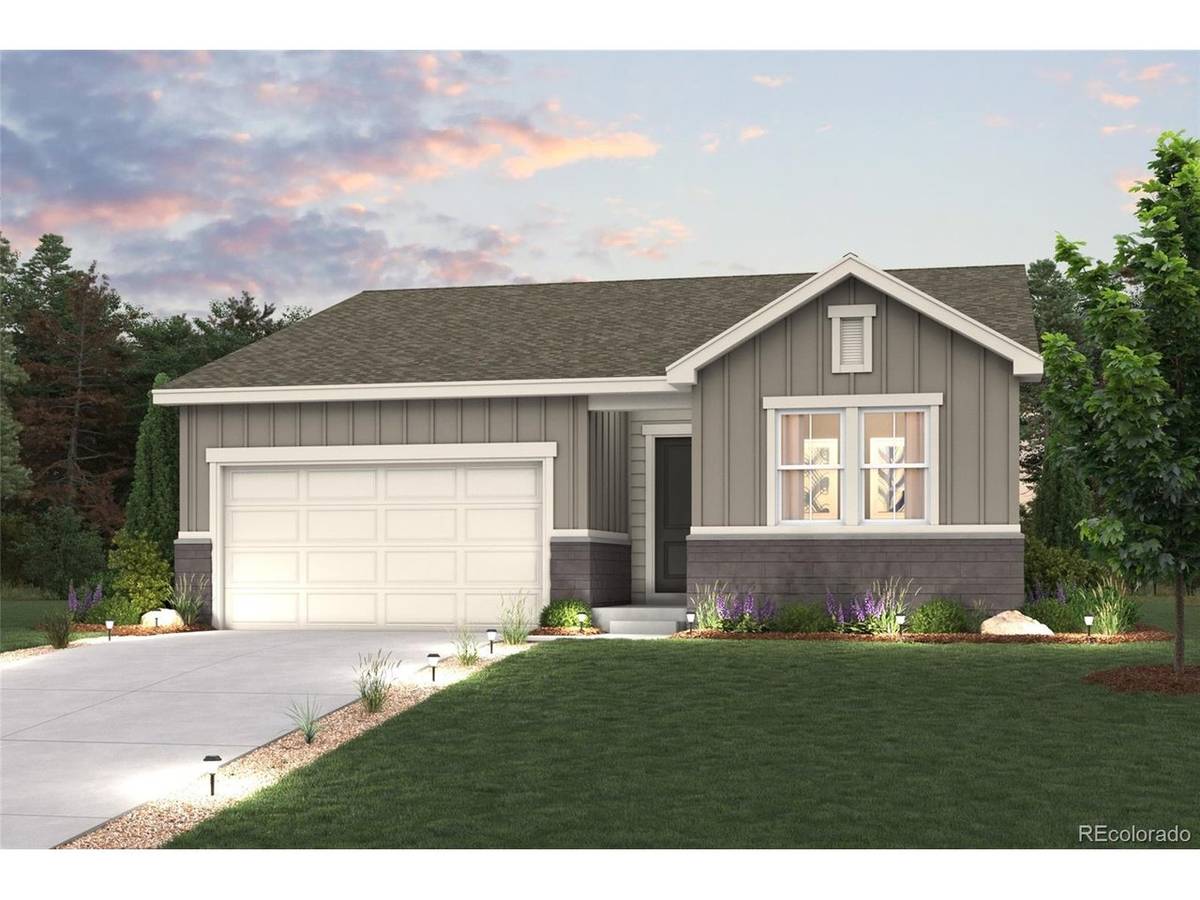


$510,000
$499,990
2.0%For more information regarding the value of a property, please contact us for a free consultation.
3 Beds
2 Baths
1,661 SqFt
SOLD DATE : 09/03/2026
Key Details
Sold Price $510,000
Property Type Single Family Home
Sub Type Single Family Residence
Listing Status Sold
Purchase Type For Sale
Square Footage 1,661 sqft
Subdivision Sweetgrass
MLS Listing ID IRE4203659
Sold Date 09/03/26
Bedrooms 3
Full Baths 2
HOA Fees $85/mo
HOA Y/N Yes
Year Built 2026
Annual Tax Amount $151
Tax Year 2025
Lot Size 5,662 Sqft
Acres 0.13
Property Sub-Type Single Family Residence
Source ires
Property Description
Discover your dream home in Sweetgrass! Upon entering the smartly designed Cimarron plan you'll find two secondary bedrooms off the foyer with access to a full hall bath. Beyond the foyer, an inviting kitchen with a center island overlooks an open-concept great room and dining area with access to the backyard-perfect for entertaining. Tucked in its own corner of the home, a secluded owner's suite features an attached bath and spacious walk-in closet. Completing the home, a laundry room is conveniently located in the center of the floor plan.
Additional home highlights include fireplace, quartz countertops, 42" upper cabinets in kitchen, and Prelude Warm design package.
Renderings and model photos are provided for representational purposes only and may not depict this exact property. Contact the builder for specifics on this property.
Location
State CO
County Weld
Community Sweetgrass
Area Greeley/Weld
Direction Heading North on I25. Take Erie exit. Turn right at light on Summit, take left on Sweetgrass Parkway, .5 miles off highway.
Rooms
Basement Crawl Space
Interior
Interior Features Pantry, Walk-In Closet(s), Kitchen Island
Heating Forced Air
Cooling Central Air
Fireplaces Type Great Room, One
Appliance Dishwasher, Microwave, Disposal, Fire Alarm
Exterior
Parking Features Attached
Garage Spaces 2.0
Community Features Pool, Playground, Park, Trail(s)
Utilities Available Natural Gas Available
View Y/N No
Roof Type Composition
Porch Patio
Garage Yes
Building
Sewer Public Sewer
Water City
Level or Stories One
Structure Type Brick,Concrete
New Construction true
Schools
Elementary Schools Kenneth Homyak
Middle Schools Kenneth Homyak
High Schools Weld County Re-8
School District Weld County Re-8
Others
HOA Fee Include Trash
Acceptable Financing Cash, Conventional, FHA, VA
Listing Terms Cash, Conventional, FHA, VA
Special Listing Condition Builder
Read Less Info
Want to know what your home might be worth? Contact us for a FREE valuation!

Our team is ready to help you sell your home for the highest possible price ASAP

NEARBY SCHOOLS & BUSINESSES
