



$1,500,000
$1,500,000
For more information regarding the value of a property, please contact us for a free consultation.
4 Beds
4 Baths
3,810 SqFt
SOLD DATE : 09/03/2026
Key Details
Sold Price $1,500,000
Property Type Condo
Sub Type Condominium
Listing Status Sold
Purchase Type For Sale
Square Footage 3,810 sqft
Subdivision Cherry Hills Iii
MLS Listing ID IRE6957113
Sold Date 09/03/26
Bedrooms 4
Full Baths 3
Half Baths 1
HOA Fees $1,374/mo
HOA Y/N Yes
Year Built 1978
Annual Tax Amount $6,636
Tax Year 2025
Property Sub-Type Condominium
Source ires
Property Description
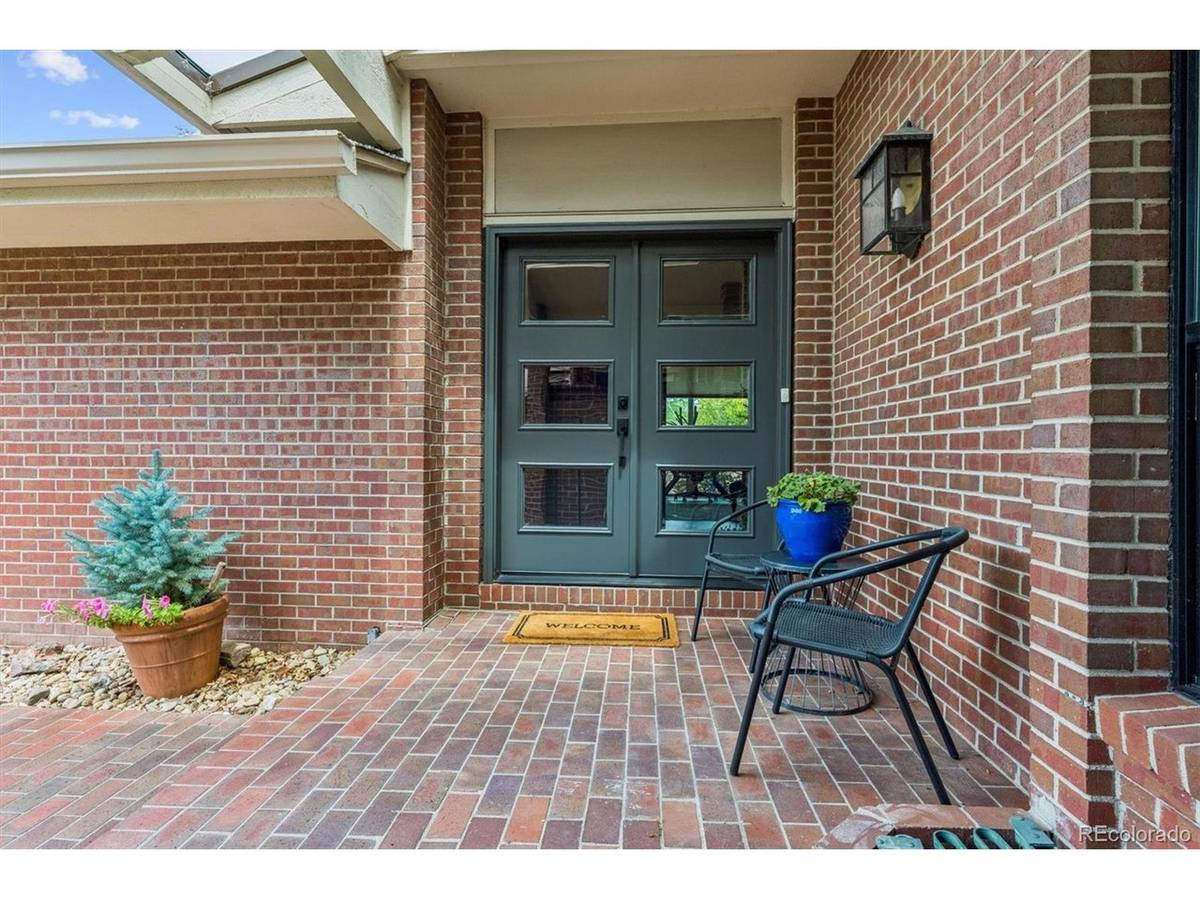
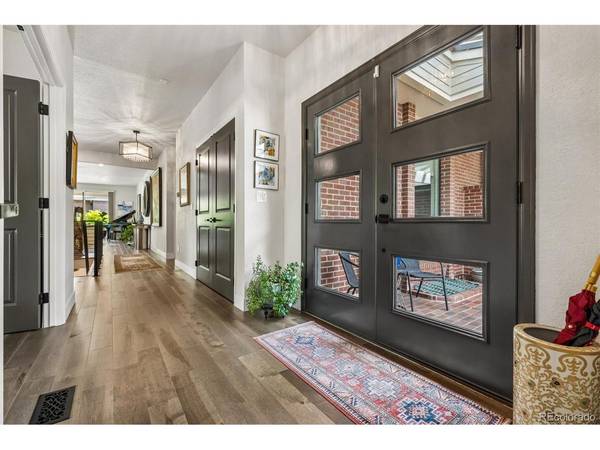
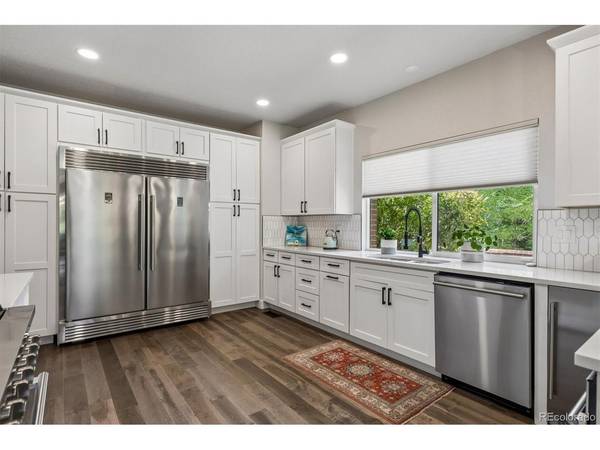
EXPERIENCE REFINED, LUXURIOUS, MAINTENANCE-FREE LIVING in Cherry Hills III, Denver's premier gated community, where serenity, security, and exceptional design come together in a beautifully remodeled end unit ranch. This home exudes high end finishes offering effortless single level living, remarkable natural light, & a wide open floorplan designed for comfort, elegance, & flow. With 4 bedrooms, 4 baths, & a main floor office, every space reflects thoughtful updates & a level of sophistication that elevates daily living ** AT THE HEART OF THE HOME, the gourmet kitchen anchors the open concept creating seamless flow from cooking to dining to relaxing. The Kitchen features a 60" professional side-by-side fridge/freezer, oversized (36") 6 burner gas cooktop/oven, commercial ice maker, upgraded cabinetry, quartz counters, & extraordinary storage. The eat-at bar invites casual gathering or elevated entertaining, while the dining area easily expands for holidays. The living room w/ gas fireplace opens gracefully to the private patio through center meet sliding doors blending indoor elegance w/ outdoor tranquility ** THE PRIMARY SUITE offers a true walk-in (or roll-in) shower, soaking tub, dual vanities, oversized walk-in closet, & its own washer/dryer. The bedroom is generously sized for even the largest furniture. A 2nd main floor ensuite bedroom offers the same sense of scale while the private office w/ floor-to-ceiling windows provides a serene workspace or elegant lounge ** FULLY FINISHED LOWER LEVEL extends the home's livability w/ a large living area, impressive wet bar, dedicated wine room, a spacious laundry/workshop, & 2 add'l bedrooms w/ a beautifully appointed bath ** OUTSIDE, THE PRIVATE PATIO is a garden retreat surrounded by lush landscaping & a serene corner greenbelt. ** Cherry Hills III offers a real quality of life making this a truly move-in ready luxury residence!
Location
State CO
County Denver
Community Cherry Hills Iii
Area Metro Denver
Zoning R-X
Direction After you go through guard gate, turn left and home is the last home on your right. You will be required to give your name and your Buyer name to the Attendant at Entry Gate
Rooms
Family Room 1
Basement Full, Partially Finished
Interior
Interior Features Open Floorplan, Pantry, Walk-In Closet(s), Wet Bar, Jack & Jill Bathroom
Heating Forced Air
Cooling Central Air, Ceiling Fan(s)
Fireplaces Type Living Room, One
Appliance Dishwasher, Refrigerator, Bar Fridge, Washer, Dryer, Microwave
Exterior
Exterior Feature Oversized Garage
Parking Features Attached
Garage Spaces 2.0
Community Features Clubhouse, Tennis Court(s), Hot Tub, Pool, Sauna, Gated
Utilities Available Natural Gas Available
View Y/N No
Roof Type Composition
Porch Patio
Garage Yes
Building
Lot Description Cul-De-Sac, Corner Lot, Abuts Private Open Space
Sewer Public Sewer
Water City
Level or Stories One
Structure Type Frame,Brick
New Construction false
Schools
Elementary Schools Slavens E-8
Middle Schools Merrill
High Schools Denver District 1
School District Denver District 1
Others
HOA Fee Include Trash,Snow Removal,Management,Exterior Maintenance,Water,Insurance,Sewer
Acceptable Financing Cash, Conventional, FHA, VA
Listing Terms Cash, Conventional, FHA, VA
Special Listing Condition Private Owner
Read Less Info
Want to know what your home might be worth? Contact us for a FREE valuation!

Our team is ready to help you sell your home for the highest possible price ASAP

NEARBY SCHOOLS & BUSINESSES
