

$1,575,000
$1,795,000
12.3%For more information regarding the value of a property, please contact us for a free consultation.
4 Beds
5 Baths
2,166 SqFt
SOLD DATE : 09/03/2026
Key Details
Sold Price $1,575,000
Property Type Single Family Home
Sub Type Single Family Residence
Listing Status Sold
Purchase Type For Sale
Square Footage 2,166 sqft
Subdivision Keystone East Ranch
MLS Listing ID IRE4818292
Bedrooms 4
Full Baths 4
Half Baths 1
HOA Fees $360/mo
Year Built 1989
Annual Tax Amount $4,871
Tax Year 2025
Lot Size 2,178 Sqft
Property Sub-Type Single Family Residence
Property Description
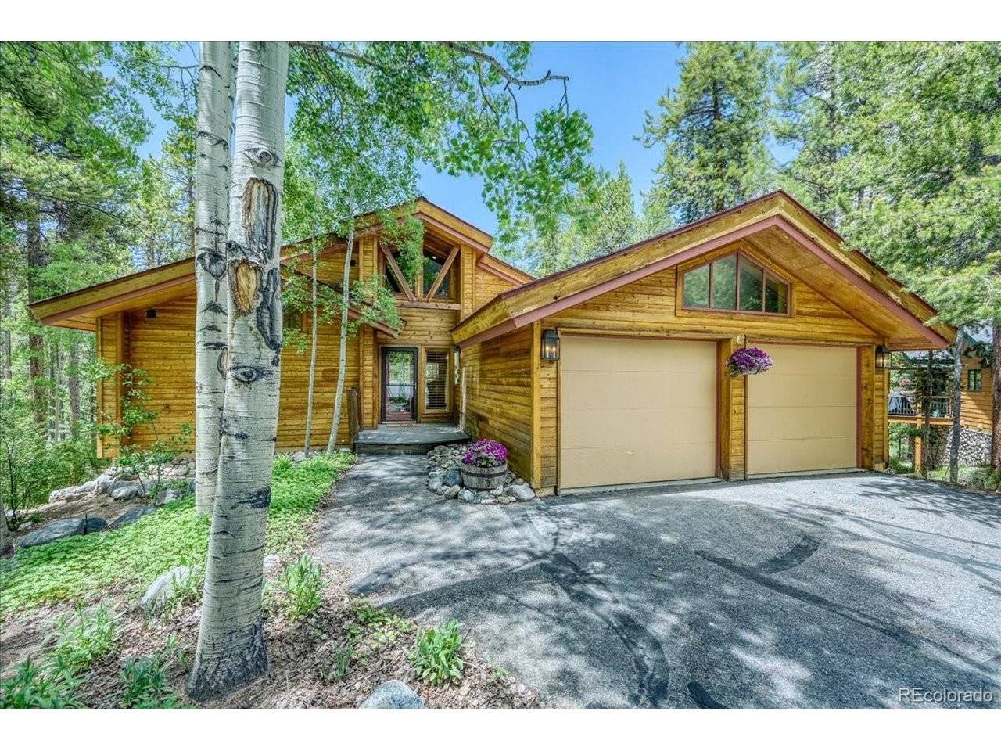
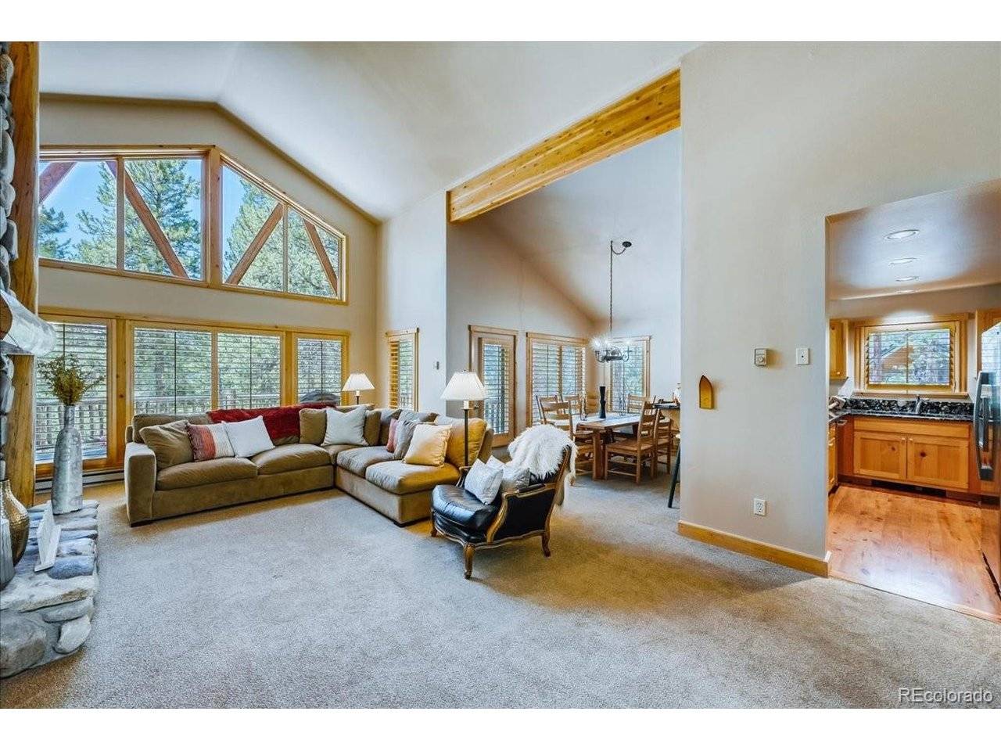
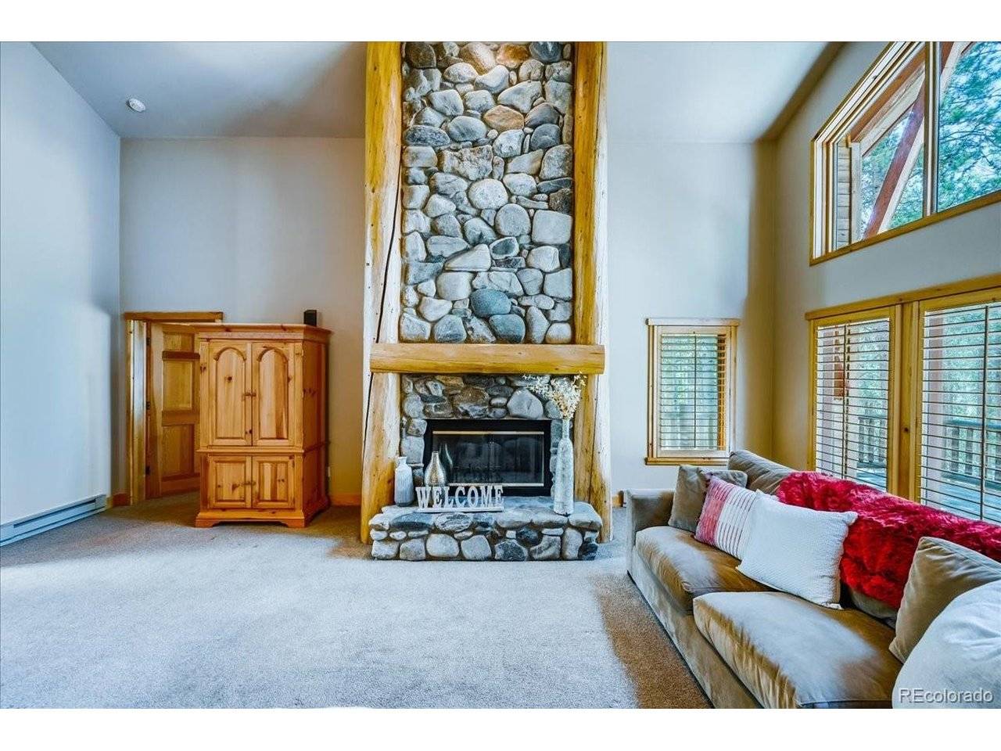
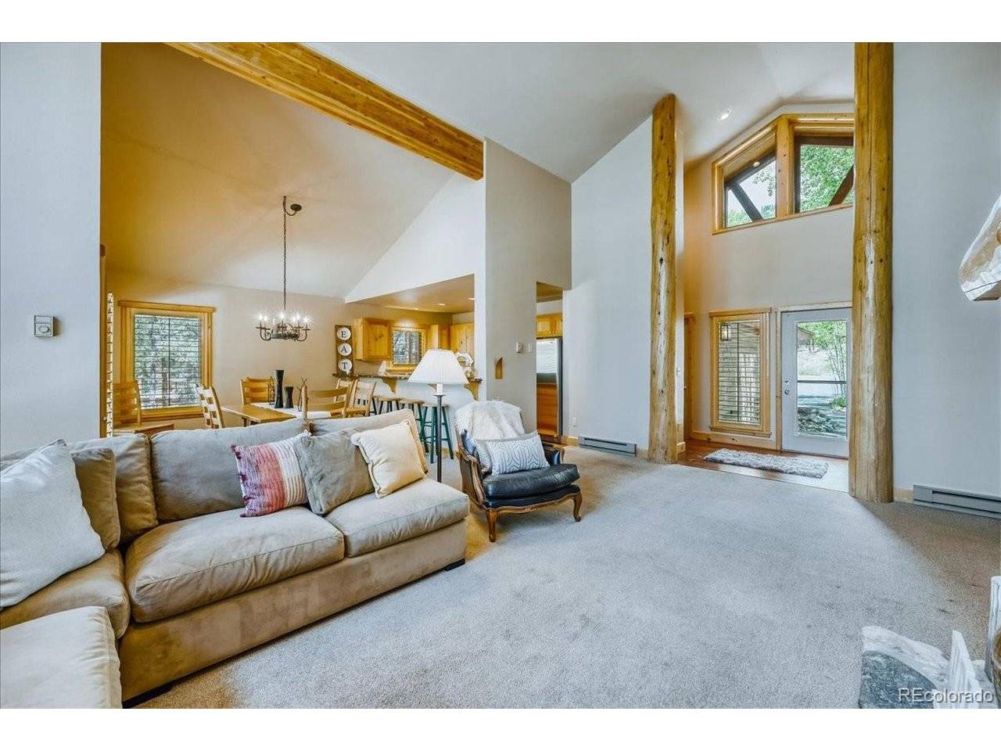
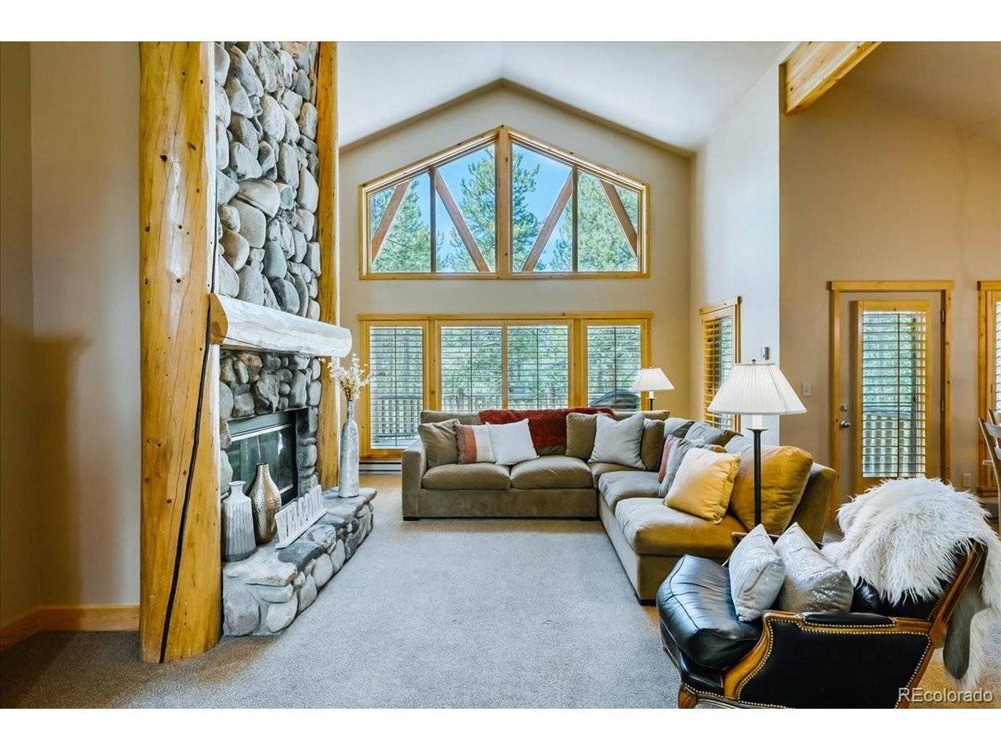
Experience the privacy and tranquility of Keystone Ranch from this well-maintained 4-bedroom, 4.5-bath mountain home located in the desirable East Ranch neighborhood. Offered for the first time since its original purchase, this property is surrounded by mature pines and aspens, creating a peaceful setting that feels tucked away while remaining just minutes from Keystone Resort, dining, golf, and year-round recreation. The thoughtfully designed floor plan features a main-level primary suite and ensuite bathrooms for all four bedrooms, providing comfort and privacy for family and guests. The open-concept great room showcases vaulted ceilings and abundant natural light. The kitchen, dining, and living areas connect seamlessly, creating an inviting space for everyday living and entertaining. An expansive deck extends the living space outdoors and provides the perfect setting for gatherings, enjoying the surrounding forest views, or simply relaxing in the mountain air. Large windows throughout the home bring the outdoors in and enhance the home's warm mountain character. The home is also conveniently located near the Keystone Ranch Golf Course, Keystone Ranch Restaurant, hiking and biking trails, cross-country skiing, and all of the recreational opportunities Keystone and Summit County have to offer.
Location
State CO
County Summit
Community Keystone East Ranch
Area Out Of Area
Zoning CPUD
Interior
Heating Baseboard, Electronic Air Filter
Fireplaces Type Great Room, One
Exterior
Parking Features Attached
Garage Spaces 2.0
Community Features Clubhouse, Tennis Court(s), Trail(s)
Utilities Available Electricity Available, Cable Available
View Y/N Yes
View Mountain(s)
Roof Type Composition
Building
Lot Description Cul-De-Sac, Sloping Lot, Golf Course Neighborhood, Paved
Sewer Public Sewer
Water City
Structure Type Wood Siding
New Construction false
Schools
Elementary Schools Summit Cove
Middle Schools Summit
High Schools Summit
School District Summit
Others
Acceptable Financing Cash, Conventional
Listing Terms Cash, Conventional
Read Less Info
Want to know what your home might be worth? Contact us for a FREE valuation!

Our team is ready to help you sell your home for the highest possible price ASAP

NEARBY SCHOOLS & BUSINESSES
