


$1,175,000
$1,225,000
4.1%For more information regarding the value of a property, please contact us for a free consultation.
3 Beds
3 Baths
2,551 SqFt
SOLD DATE : 09/03/2026
Key Details
Sold Price $1,175,000
Property Type Single Family Home
Sub Type Single Family Residence
Listing Status Sold
Purchase Type For Sale
Square Footage 2,551 sqft
Subdivision Carriage Hills
MLS Listing ID IRE1055049
Bedrooms 3
Full Baths 2
Half Baths 1
HOA Fees $5/ann
Year Built 1996
Annual Tax Amount $5,352
Tax Year 2025
Lot Size 2.780 Acres
Property Sub-Type Single Family Residence
Property Description
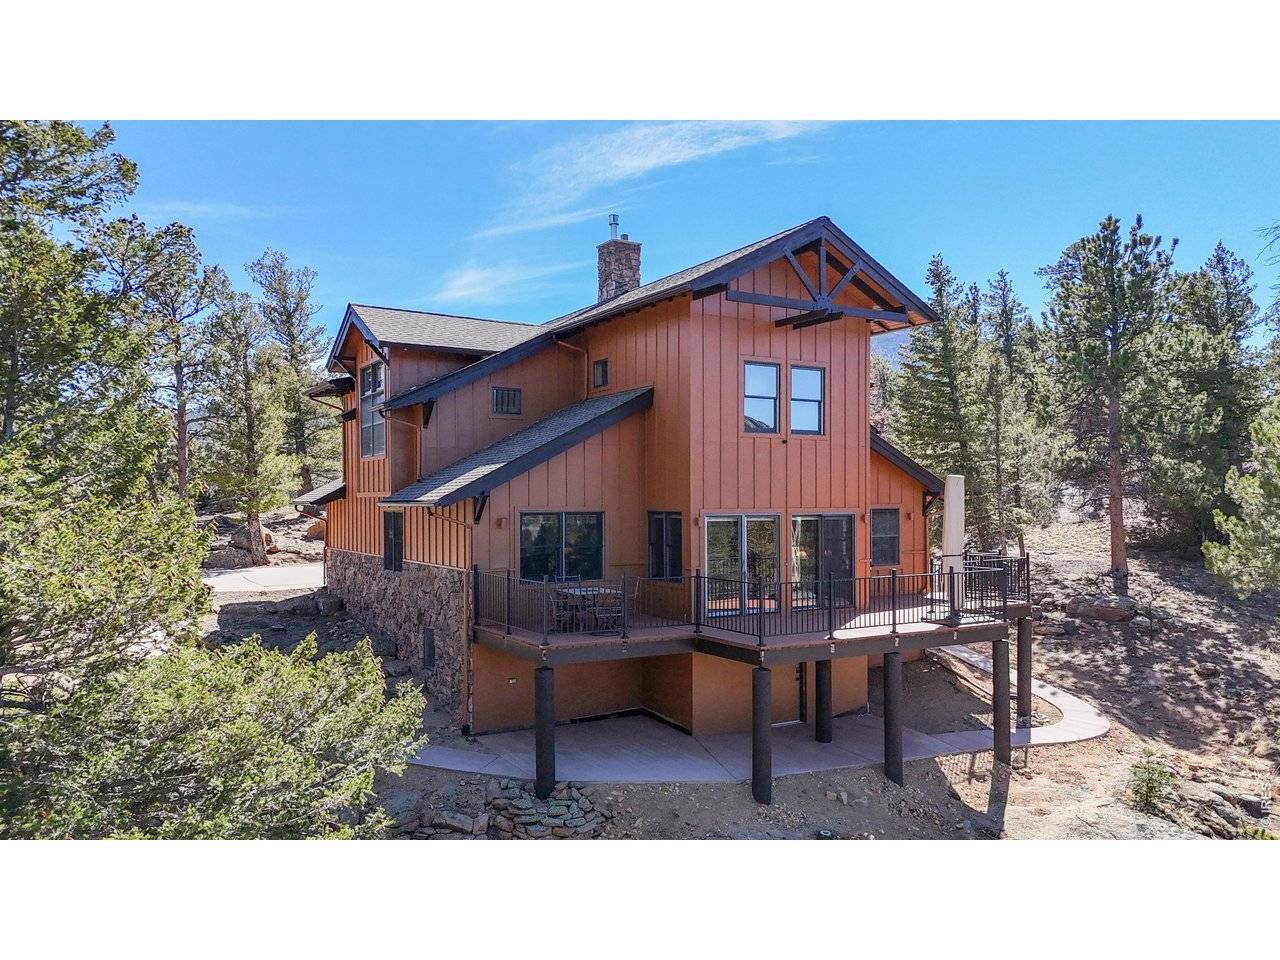
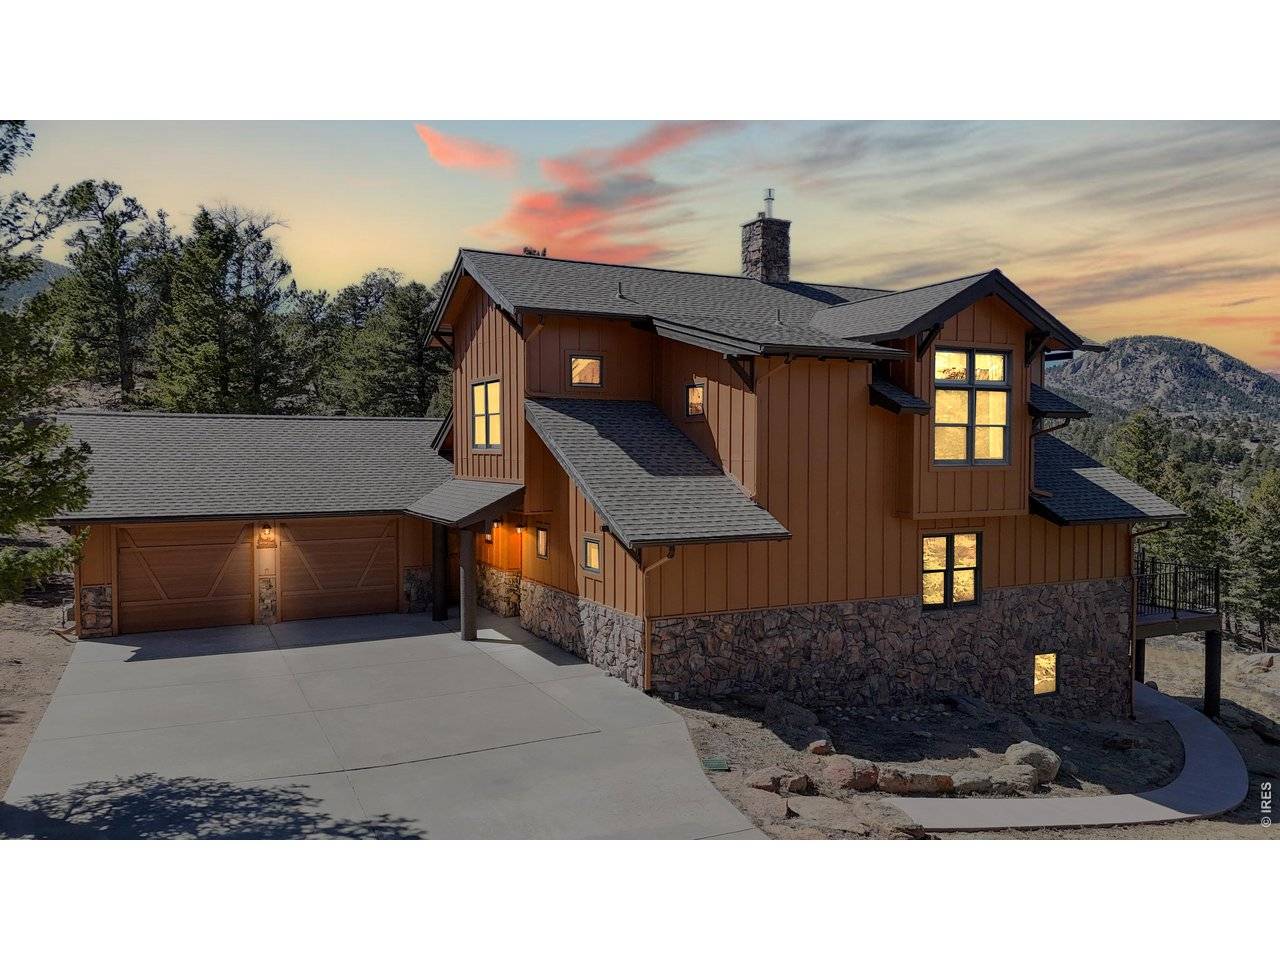
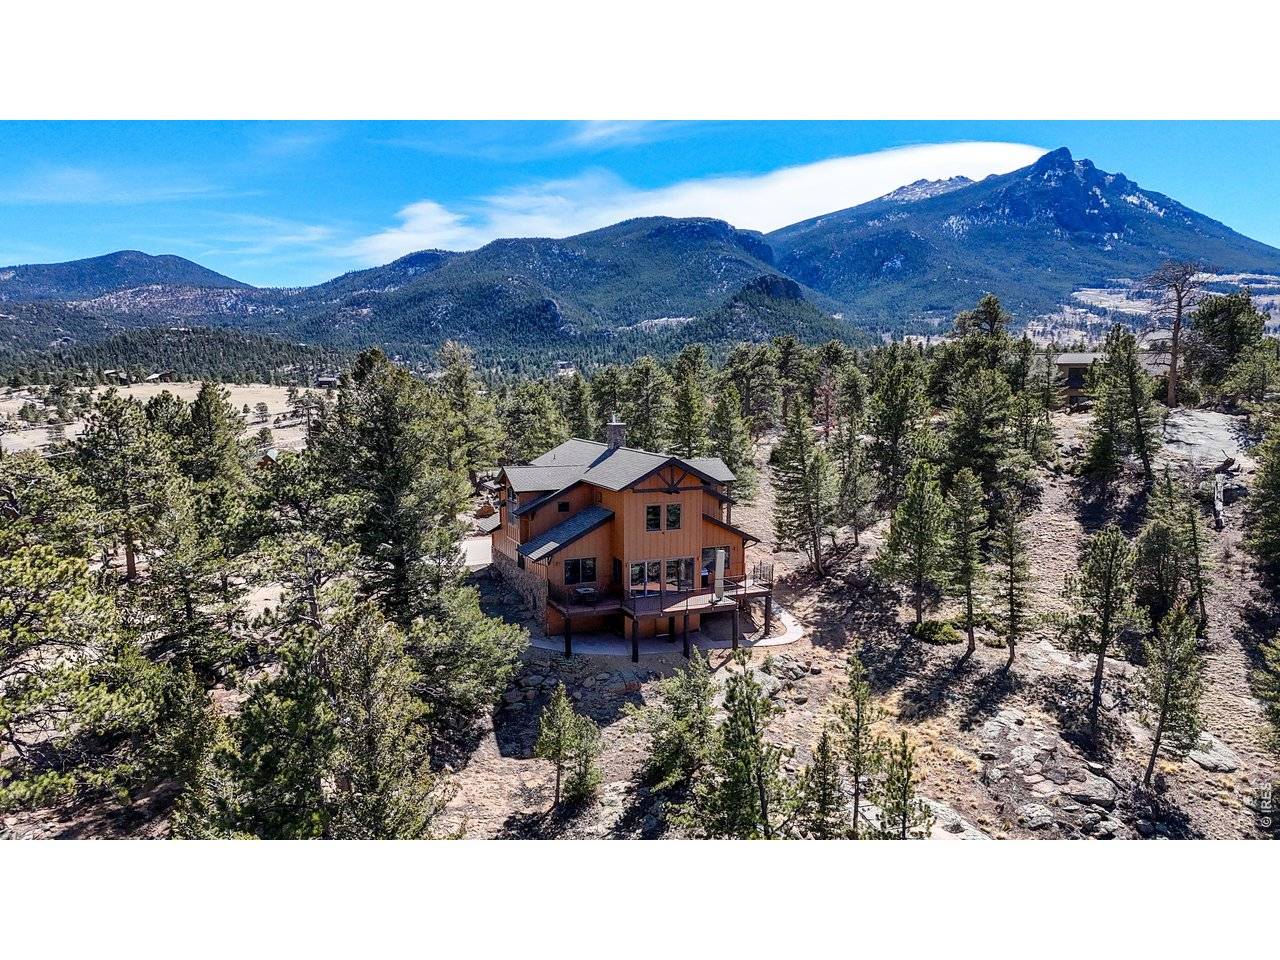
Tucked away on 2.78 private mountain-view acres surrounded by rock outcroppings and mature trees, this beautifully updated main-level living home (no steps from the front door and garage to the main floor) offers privacy, space, and modern comfort just minutes from downtown Estes Park and Rocky Mountain National Park. Enjoy stunning Mummy Range views and frequent wildlife sightings, all with year-round access via county-maintained roads. The open floor plan features 3 bedrooms, 2.5 bathrooms, and a spacious loft-style family room, highlighted by soaring cathedral ceilings and a striking fireplace in the main living area. A formal dining area and breakfast bar offer flexibility for entertaining and everyday living. The updated kitchen includes Knotty Hickory cabinetry with slide-out shelving, quartz countertops, upgraded sinks, and a high-end LG and Frigidaire appliance package with air fryer ovens. New flooring throughout blends carpet and Knotty Hickory engineered wood, complemented by fresh interior paint for a move-in ready feel. Comfort is enhanced by a new Heil natural gas furnace and A/C system, a smart 55-gallon Rheem water heater with hot water circulation, and a Mendota 35K BTU gas fireplace. Exterior upgrades include fresh paint, a 2022 Class 4 impact-resistant roof with potential insurance savings, and extensive fire mitigation for added safety and defensible space. The refinished deck with gas hookups is ideal for outdoor living. The oversized, flat two-car garage features MotoFloor tiles, built-in cabinetry, and an extra fridge/freezer, while a fully finished and heated crawlspace offers excellent storage or workshop space. Additional highlights include motorized living room blinds, improved sightlines from tree mitigation, and a private setting not visible from the street. Turn-key potential with negotiable 2023 furnishings completes this exceptional property.
Location
State CO
County Larimer
Community Carriage Hills
Area Estes Park
Zoning E1
Rooms
Family Room 1
Interior
Heating Forced Air, Baseboard, Zoned, Humidity Control, Electronic Air Filter
Cooling Ceiling Fan(s)
Fireplaces Type Circulating, Insert, Gas, Gas Log, Living Room, One
Laundry Sink
Exterior
Parking Features Garage Door Opener, Attached
Garage Spaces 2.0
Utilities Available Natural Gas Available, Electricity Available, Cable Available, Satellite Avail, High Speed Avail
View Y/N Yes
View Mountain(s)
Roof Type Composition
Building
Lot Description Cul-De-Sac, Wooded, Evergreen Trees, Deciduous Trees, Native Grass, Rolling Lot, Rock Outcropping, House Faces East, Unincorporated, Fire Hydrant within 500 Feet
Sewer Public Sewer
Water City
Structure Type Frame,Wood Siding
New Construction false
Schools
Elementary Schools Estes Park
Middle Schools Estes Park
High Schools Estes Park District
School District Estes Park District
Others
Acceptable Financing Cash, Conventional, FHA, VA
Listing Terms Cash, Conventional, FHA, VA
Special Listing Condition Private Owner
Read Less Info
Want to know what your home might be worth? Contact us for a FREE valuation!

Our team is ready to help you sell your home for the highest possible price ASAP

NEARBY SCHOOLS & BUSINESSES
