


$595,000
$600,000
0.8%For more information regarding the value of a property, please contact us for a free consultation.
3 Beds
2 Baths
2,296 SqFt
SOLD DATE : 08/28/2026
Key Details
Sold Price $595,000
Property Type Single Family Home
Sub Type Single Family Residence
Listing Status Sold
Purchase Type For Sale
Square Footage 2,296 sqft
Subdivision Appleridge Estates
MLS Listing ID IRE8507290
Sold Date 08/28/26
Bedrooms 3
Full Baths 1
Half Baths 1
HOA Y/N No
Year Built 1971
Annual Tax Amount $3,806
Tax Year 2025
Lot Size 10,454 Sqft
Acres 0.24
Property Sub-Type Single Family Residence
Source ires
Property Description
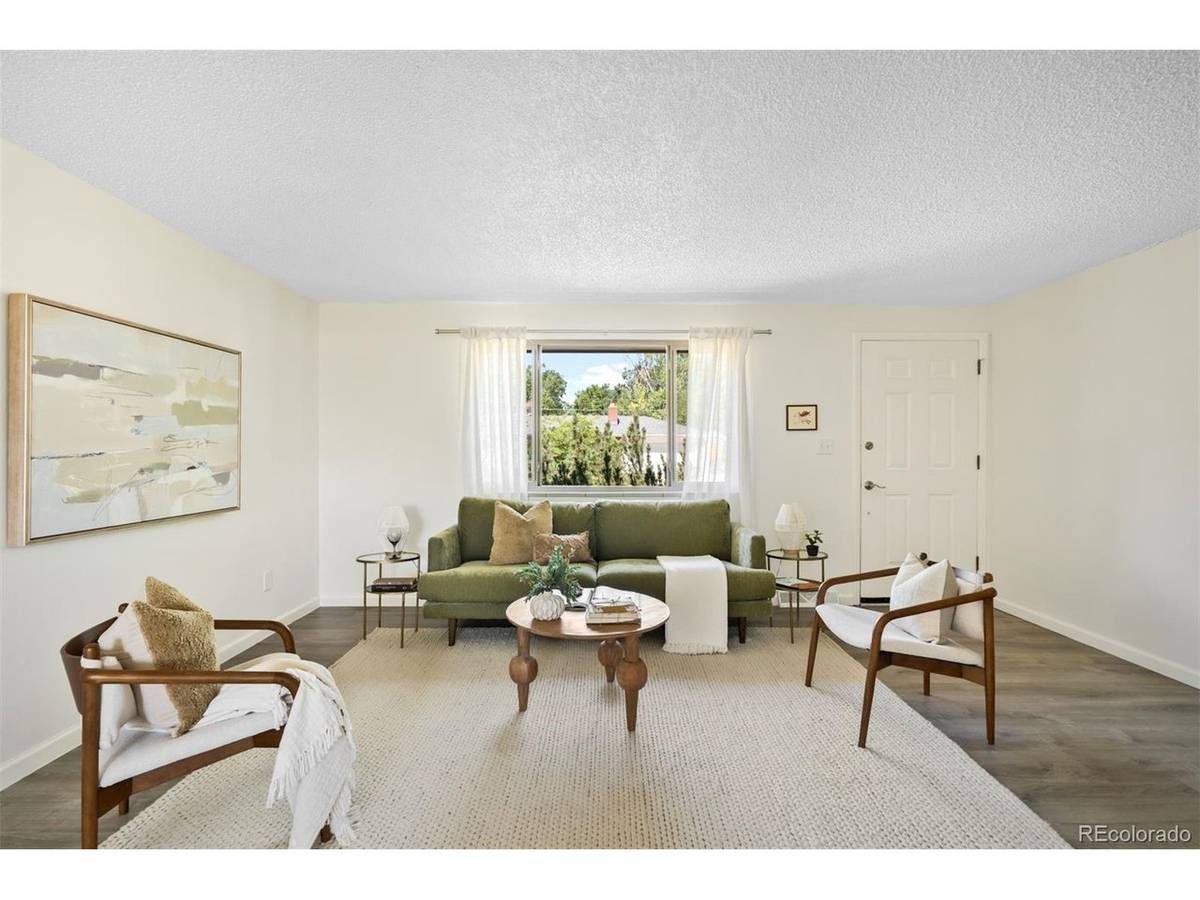
Situated alongside more than 150 acres of Van Bibber Open Space and trails, this refreshed ranch pairs an incredibly functional floorplan with an expansive backyard and a location that makes it easy to enjoy the best of Colorado. Moments to Golden, light rail access, and convenient access to I-70 connects you to both downtown Denver and the mountains with ease. Inside, the main level balances openness with definition, offering connected living spaces that feel spacious and connected. A large picture window fills the main living area with natural light before seamlessly flowing into the kitchen and designated dining area. Quartz countertops, stainless steel appliances, updated light fixtures, and modern finishes create a kitchen that is both functional and inviting, while direct access to the backyard makes indoor-outdoor living feel effortless. The primary bedroom features an updated en-suite bath. Two additional bedrooms are thoughtfully positioned nearby and share a beautifully updated full bathroom. Downstairs, the unfinished basement offers endless potential to create additional living space, a home gym, workshop, or recreation room, while laundry is conveniently tucked away below. Outside, the backyard is the true standout. A concrete patio extends into an expansive lawn with abundant space for hosting friends or creating your dream garden. A two-car attached garage provides everyday convenience and additional storage, completing a home that embodies the ideal balance of space, functionality, and access to the best of Colorado living.
Location
State CO
County Jefferson
Community Appleridge Estates
Area Metro Denver
Zoning R-1A
Rooms
Basement Full, Unfinished
Interior
Interior Features Open Floorplan, Jack & Jill Bathroom
Heating Forced Air
Cooling Evaporative Cooling, Ceiling Fan(s)
Appliance Dishwasher, Refrigerator, Washer, Dryer, Microwave
Exterior
Parking Features Attached
Garage Spaces 2.0
Utilities Available Natural Gas Available
View Y/N No
Roof Type Composition
Porch Patio
Garage Yes
Building
Lot Description House Faces West, Gutters
Sewer Public Sewer
Water City
Level or Stories One
Structure Type Frame,Brick,Wood Siding
New Construction false
Schools
Elementary Schools Fairmount
Middle Schools Drake
High Schools Jefferson Dist R-1
School District Jefferson Dist R-1
Others
Acceptable Financing Cash, Conventional
Listing Terms Cash, Conventional
Special Listing Condition Private Owner
Read Less Info
Want to know what your home might be worth? Contact us for a FREE valuation!

Our team is ready to help you sell your home for the highest possible price ASAP

NEARBY SCHOOLS & BUSINESSES
