



$2,900,000
$3,500,000
17.1%For more information regarding the value of a property, please contact us for a free consultation.
5 Beds
7 Baths
8,633 SqFt
SOLD DATE : 08/14/2026
Key Details
Sold Price $2,900,000
Property Type Single Family Home
Sub Type Single Family Residence
Listing Status Sold
Purchase Type For Sale
Square Footage 8,633 sqft
MLS Listing ID IRE3135282
Sold Date 08/14/26
Bedrooms 5
Full Baths 2
Half Baths 2
Three Quarter Bath 3
HOA Y/N No
Year Built 2007
Annual Tax Amount $10,979
Tax Year 2024
Lot Size 161.490 Acres
Acres 161.49
Property Sub-Type Single Family Residence
Source ires
Property Description
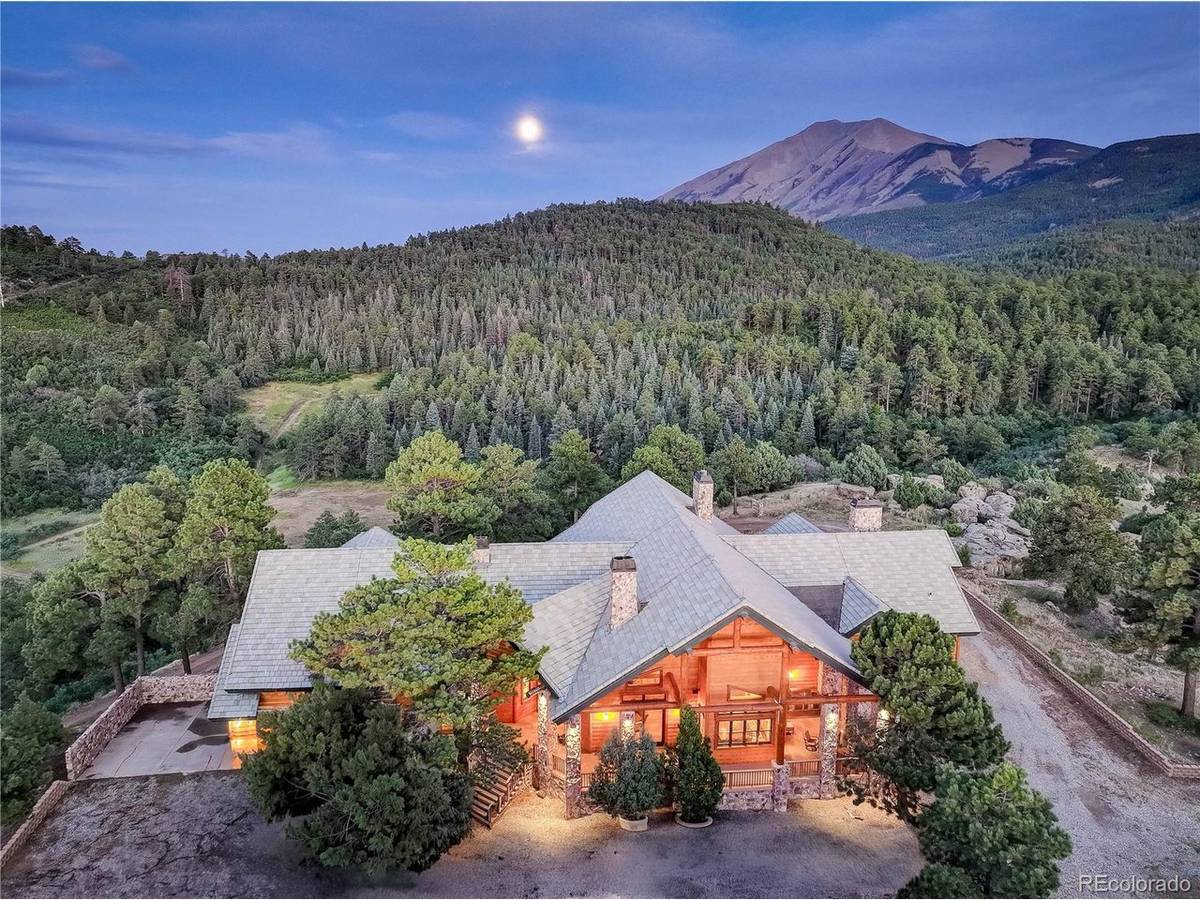
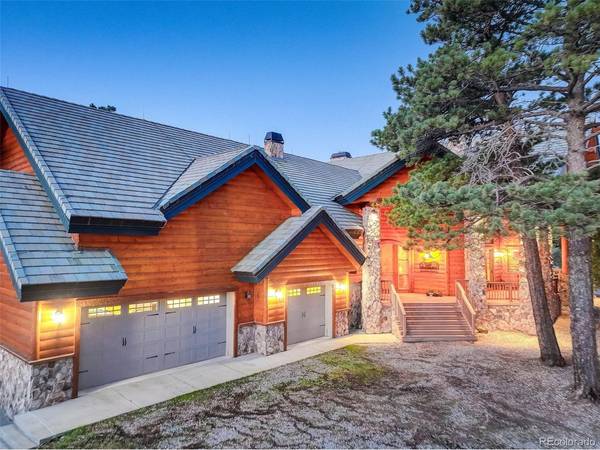
Whiskey Springs Ranch ... This Magnificent 8,000+ sqft Log and Stone Mountain Retreat has no restrictions or covenants and is located in Southern Colorado near La Veta and Cuchara. An unspoiled High Alpine area with views of the Spanish Peaks and Sangre de Cristo Mountain Range. Built by One of Arizona's Premiere Custom Home Builders, he put his heart and soul in every detail of this Treasure as his own Retreat and Lodge. Walk through the Stone Entry into the Great Room which is flanked with Massive Timber Vigas, Vaulted Ceilings, and Stone Floors. The lodge features Stone Accents throughout and includes 5 stone propane Fireplaces with the most magnificent Fireplace in the Great Room. A Wet Bar adjoins the Great Room with a wall of windows with no homes in sight. You may catch a glimpse of Elk, Wild Turkey, Deer, or an occasional Black Bear surrounded by approximately 4000 acres of private ranch land. The Main Lodge consists of 3 Bedrooms, 4 Baths with a Library, Office, Wine Cellar, and Theatre. The Guest House has 2 Bedrooms, 3 Baths ,a kitchen and a living room with a stone Fireplace as well as a 6 car garage including an RV Bay. The Main Lodge has an Oversized 3 Car Attached Garage with plenty of storage just off the laundry room. This Incredible property is designed for Family gatherings and entertaining with a Chef's kitchen equipped with a Wolf 6 burner stove, Dual ovens, subzero Refrigerator, two Granite Islands with Bar stool seating area that opens to the Dining Area with yet another Stone Fireplace and sliding Glass doors that lead to Covered Trex Decks with a built in Grill for Outside cooking and fun. The Primary Bedroom has large Stone Fireplace and Bath with Two Separate Granite Countertops, Raised Soaking Tub with yet another Fireplace, Walk-in Shower with Custom Tile and Huge Walk-in Closet. Outside the Primary Bedroom is a sunken hot tub under the covered deck. This Ranch is a Retreat like none other.
Location
State CO
County Huerfano
Area Out Of Area
Direction In La Veta, take Hwy 12 south and turn left on Cucharas Ave. Turn right on Birch St/CR 360. Stay on CR 360 approximately 4.8 miles. Turn left and CR 360 becomes CR 363. Stay on CR 363 for 1.8 miles. Turn right for gate to property.
Rooms
Family Room 1
Basement Partial
Interior
Interior Features Eat-in Kitchen, Cathedral Ceiling(s), Open Floorplan, Pantry, Walk-In Closet(s), Wet Bar, Kitchen Island
Heating Electronic Air Filter
Cooling Ceiling Fan(s)
Fireplaces Type Two or More, Gas Log, Family Room, Great Room
Appliance Double Oven, Dishwasher, Refrigerator, Washer, Dryer, Microwave, Gas Bar-B-Q, Fire Alarm
Exterior
Exterior Feature Hot Tub
Parking Features Attached
Garage Spaces 3.0
Fence Partial
Utilities Available Propane
View Y/N Yes
View Mountain(s)
Roof Type Composition
Porch Patio, Deck
Garage Yes
Building
Lot Description Deciduous Trees, Rolling Lot, Rock Outcropping, Outbuildings
Sewer Septic Tank
Water Well
Level or Stories One
Structure Type Log
New Construction false
Schools
Elementary Schools La Veta
Middle Schools La Veta
High Schools La Veta Re-2
School District La Veta Re-2
Others
Acceptable Financing Cash, Conventional, Trade
Horse Property Horse(s) Allowed
Listing Terms Cash, Conventional, Trade
Special Listing Condition Private Owner
Read Less Info
Want to know what your home might be worth? Contact us for a FREE valuation!

Our team is ready to help you sell your home for the highest possible price ASAP

NEARBY SCHOOLS & BUSINESSES
