


$655,000
$649,999
0.8%For more information regarding the value of a property, please contact us for a free consultation.
5 Beds
4 Baths
3,112 SqFt
SOLD DATE : 08/14/2026
Key Details
Sold Price $655,000
Property Type Single Family Home
Sub Type Single Family Residence
Listing Status Sold
Purchase Type For Sale
Square Footage 3,112 sqft
Subdivision Bonvue
MLS Listing ID IRE7544852
Sold Date 08/14/26
Bedrooms 5
Full Baths 1
Half Baths 1
Three Quarter Bath 2
HOA Y/N No
Year Built 1966
Annual Tax Amount $3,823
Tax Year 2025
Lot Size 0.370 Acres
Acres 0.37
Property Sub-Type Single Family Residence
Source ires
Property Description
Tucked into the desirable Bonvue neighborhood in Lakewood, CO, this classic brick home offers 5 bedrooms and 4 bathrooms. The main level features 3 bedrooms and 3 bathrooms, while the fully finished basement adds 2 more bedrooms and a bath, perfect for a private suite, home office, or multi-generational living.
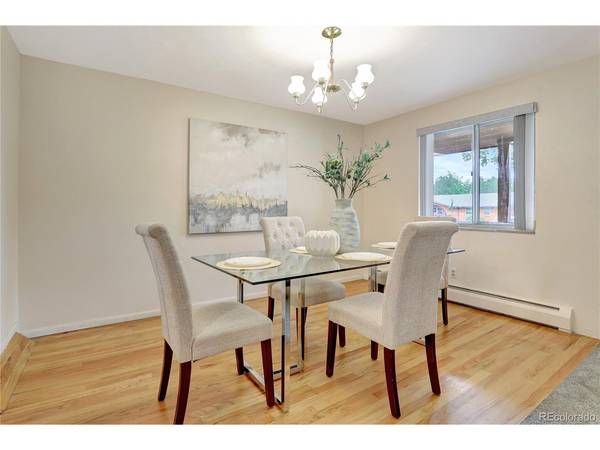
Inside, you'll find high ceilings, ceiling fans, and two cozy fireplaces, creating warm gathering spaces throughout. The kitchen comes fully equipped with a cooktop, dishwasher, disposal, and more, and laundry is conveniently located on the main floor.
Outside, a two-car garage and circular driveway with room for six-plus vehicles offer exceptional parking and storage. A standout is a bonus: a fully equipped shed with electrical, heating, and A/C, which is ideal as a home office, studio, or year-round workspace.
Set on a generous .37-acre lot, this property also comes with ditch water rights, a rare and valuable feature for homeowners looking to irrigate outdoor space affordably.
This home is ready for its next chapter. Don't miss this opportunity in Lakewood!
Location
State CO
County Jefferson
Community Bonvue
Area Metro Denver
Rooms
Family Room 1
Basement Partially Finished, Slab
Interior
Heating Hot Water, Baseboard
Cooling Evaporative Cooling, Ceiling Fan(s)
Fireplaces Type Two or More, Living Room, Dining Room
Appliance Dishwasher, Refrigerator, Washer, Dryer, Microwave, Disposal
Exterior
Exterior Feature Sprinkler System
Parking Features Attached
Garage Spaces 2.0
Fence Fenced
Utilities Available Natural Gas Available, Electricity Available
View Y/N No
Roof Type Composition,Fiberglass
Porch Patio
Garage Yes
Building
Lot Description Abuts Ditch, Outbuildings, Paved, Gutters
Sewer Public Sewer
Water City
Level or Stories One
Structure Type Brick
New Construction false
Schools
Elementary Schools South Lakewood
Middle Schools Creighton
High Schools Jefferson Dist R-1
School District Jefferson Dist R-1
Others
Acceptable Financing Cash, Conventional, FHA, VA, 1031 Exchange
Listing Terms Cash, Conventional, FHA, VA, 1031 Exchange
Special Listing Condition Private Owner
Read Less Info
Want to know what your home might be worth? Contact us for a FREE valuation!

Our team is ready to help you sell your home for the highest possible price ASAP

NEARBY SCHOOLS & BUSINESSES
