




$740,000
$761,000
2.8%For more information regarding the value of a property, please contact us for a free consultation.
4 Beds
4 Baths
3,336 SqFt
SOLD DATE : 08/13/2026
Key Details
Sold Price $740,000
Property Type Single Family Home
Sub Type Single Family Residence
Listing Status Sold
Purchase Type For Sale
Square Footage 3,336 sqft
Subdivision Park Vista Estates
MLS Listing ID IRE5261133
Sold Date 08/13/26
Style Spanish
Bedrooms 4
Full Baths 2
Three Quarter Bath 2
HOA Y/N No
Year Built 1980
Annual Tax Amount $1,616
Tax Year 2024
Lot Size 0.530 Acres
Acres 0.53
Property Sub-Type Single Family Residence
Source ires
Property Description
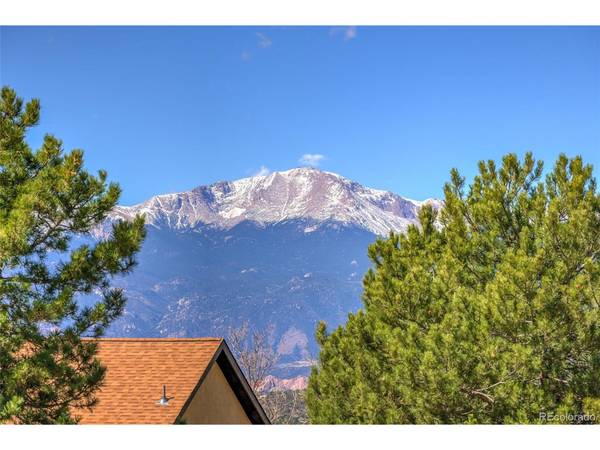
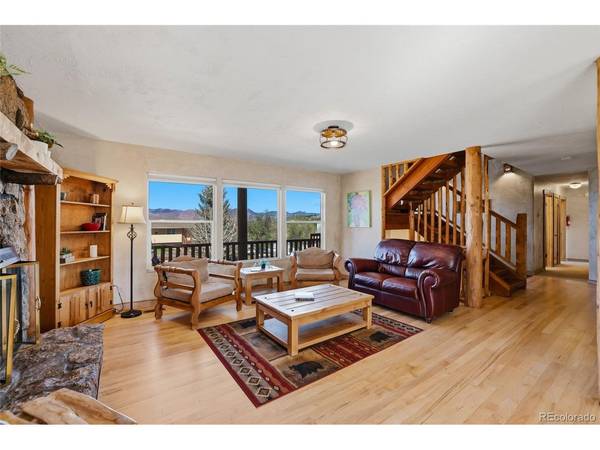
This custom Park Vista home combines the convenience of main-level living with an upstairs primary suite. It has abundant natural light and Front Range mountain views.
The kitchen, featuring a large island and abundant counter space, opens to the dining and living areas. Three bedrooms, two baths, and a laundry room allow for comfortable single-level living and entertaining. Exposed wood beams, a wood-burning moss rock fireplace, and a full-length front porch and back deck create a seamless connection between the home and the Colorado outdoors.
The spacious upstairs primary sweet serve as a retreat from the day-to-day, with a loft, balcony access with calming mountain views, sitting area, and a large bath.
The basement also features a wood-burning moss rock fireplace, a 3/4 bathroom, and a versatile family room.
Outside, the flat and highly usable half-acre lot offers room to relax, entertain, garden, and enjoy Colorado living. The low-maintenance, xeriscaped front yard eliminates mowing and reduces watering. Additional side parking is suitable for an RV or trailer and a two-car garage accommodates two full size pickup trucks.
The unincorporated neighborhood and nearby park create a feeling of space and privacy, with schools within walking distance and shopping and dining just minutes away.
Location
State CO
County El Paso
Community Park Vista Estates
Area Out Of Area
Zoning RR-0.5 CAD
Direction From Academy Blvd South, turn left on Meadowland Blvd and then right on Diamond Drive.
Rooms
Family Room 1
Basement Partial, Partially Finished, Slab
Interior
Interior Features Eat-in Kitchen, Cathedral Ceiling(s), Pantry, Walk-In Closet(s), Wet Bar, Skylights, Kitchen Island
Heating Wood Stove
Cooling Central Air, Ceiling Fan(s)
Fireplaces Type Two or More, Living Room, Basement
Appliance Self Cleaning Oven, Double Oven, Dishwasher, Refrigerator, Washer, Dryer, Microwave, Disposal, Fire Alarm
Exterior
Exterior Feature Sprinkler System, Balcony, Oversized Garage
Parking Features Attached
Garage Spaces 2.0
Fence Partial
Utilities Available Natural Gas Available, Electricity Available, Cable Available
View Y/N Yes
View Mountain(s)
Roof Type Tile,Rubber
Porch Patio, Deck
Garage Yes
Building
Lot Description Level, Outbuildings, House Faces West, Paved, Gutters
Sewer Septic Tank
Water City
Architectural Style Spanish
Level or Stories Two
Structure Type Frame,Stucco
New Construction false
Schools
Elementary Schools Keller
Middle Schools Russell
High Schools Colorado Springs 11
School District Colorado Springs 11
Others
Acceptable Financing Cash, Conventional, FHA, VA
Listing Terms Cash, Conventional, FHA, VA
Special Listing Condition Private Owner
Read Less Info
Want to know what your home might be worth? Contact us for a FREE valuation!

Our team is ready to help you sell your home for the highest possible price ASAP

NEARBY SCHOOLS & BUSINESSES
