




$445,000
$449,000
0.9%For more information regarding the value of a property, please contact us for a free consultation.
3 Beds
3 Baths
2,008 SqFt
SOLD DATE : 08/03/2026
Key Details
Sold Price $445,000
Property Type Single Family Home
Sub Type Single Family Residence
Listing Status Sold
Purchase Type For Sale
Square Footage 2,008 sqft
Subdivision Banning Lewis Ranch
MLS Listing ID IRE6460319
Sold Date 08/03/26
Bedrooms 3
Full Baths 1
Half Baths 1
Three Quarter Bath 1
HOA Fees $175/mo
HOA Y/N Yes
Year Built 2021
Annual Tax Amount $3,710
Tax Year 2024
Lot Size 3,049 Sqft
Acres 0.07
Property Sub-Type Single Family Residence
Source ires
Property Description
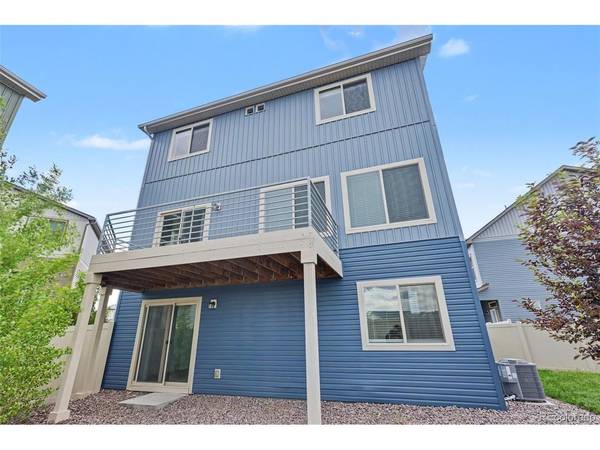
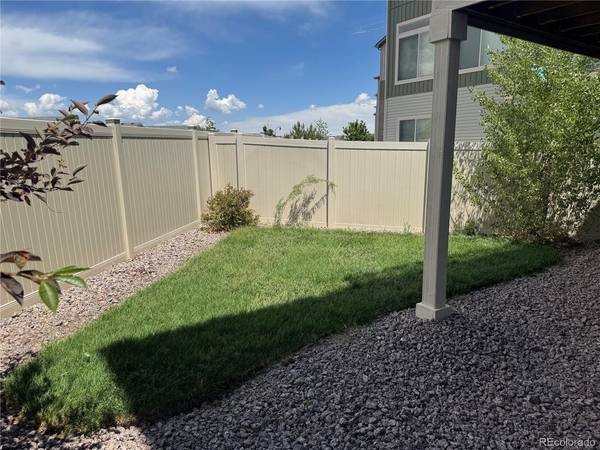
Beautiful newer home with main level bed and walkout basement and endless views or Pikes Peak from the expansive deck! 3 bed 3 bath 3 story Oakwood Homes, Talega model, in the desirable Banning Lewis Ranch neighborhood. Low maintenance living that includes snow removal. Clubhouse with 24-hour fitness center, outdoor Jr. Olympic heated pool, splash park, tennis courts, 50 acres of hiking trails parks, trash removal, and recycling services included. This home is a 3 story with Master Bed on the Main, 2nd level has 2 Beds and full bath. Luxury Vinyl flooring on the main level, Granite countertops with a huge island, and Stainless Appliances. The home has a bright and open feel with a walkout to a huge expansive deck off the kitchen with tremendous views of the Mountain range. The Lower walkout basement has a huge Family room with walk out access to a fully fenced yard with grass area. Washer and Dryer included, has Air Conditioning and Sprinkler system. Come see this beautiful home today!
Location
State CO
County El Paso
Community Banning Lewis Ranch
Area Out Of Area
Zoning PDZ AO
Direction East on Dublin, South on Vista Del Tierra, left on Ashmore Ln., Right on Callan Dr
Rooms
Family Room 1
Basement Partially Finished, Walk-Out Access
Interior
Heating Forced Air
Cooling Central Air
Appliance Dishwasher, Refrigerator, Washer, Dryer, Microwave, Disposal
Exterior
Exterior Feature Sprinkler System
Parking Features Attached
Garage Spaces 2.0
Fence Partial
Utilities Available Electricity Available, Cable Available
View Y/N Yes
View Mountain(s)
Roof Type Composition
Porch Deck
Garage Yes
Building
Lot Description Cul-De-Sac, Level
Sewer Public Sewer
Water City
Level or Stories Three Or More
Structure Type Frame,Vinyl Siding
New Construction false
Schools
Elementary Schools Inspiration View
Middle Schools Sky View
High Schools Falcon District 49
School District Falcon District 49
Others
Acceptable Financing Cash, Conventional, FHA, VA
Listing Terms Cash, Conventional, FHA, VA
Special Listing Condition Private Owner
Read Less Info
Want to know what your home might be worth? Contact us for a FREE valuation!

Our team is ready to help you sell your home for the highest possible price ASAP

NEARBY SCHOOLS & BUSINESSES
