


$749,000
$749,000
For more information regarding the value of a property, please contact us for a free consultation.
4 Beds
3 Baths
3,934 SqFt
SOLD DATE : 08/12/2026
Key Details
Sold Price $749,000
Property Type Single Family Home
Sub Type Single Family Residence
Listing Status Sold
Purchase Type For Sale
Square Footage 3,934 sqft
Subdivision The Meadows
MLS Listing ID IRE2712063
Sold Date 08/12/26
Bedrooms 4
Full Baths 1
Three Quarter Bath 2
HOA Fees $95/qua
HOA Y/N Yes
Year Built 2019
Annual Tax Amount $4,639
Tax Year 2025
Lot Size 5,662 Sqft
Acres 0.13
Property Sub-Type Single Family Residence
Source ires
Property Description
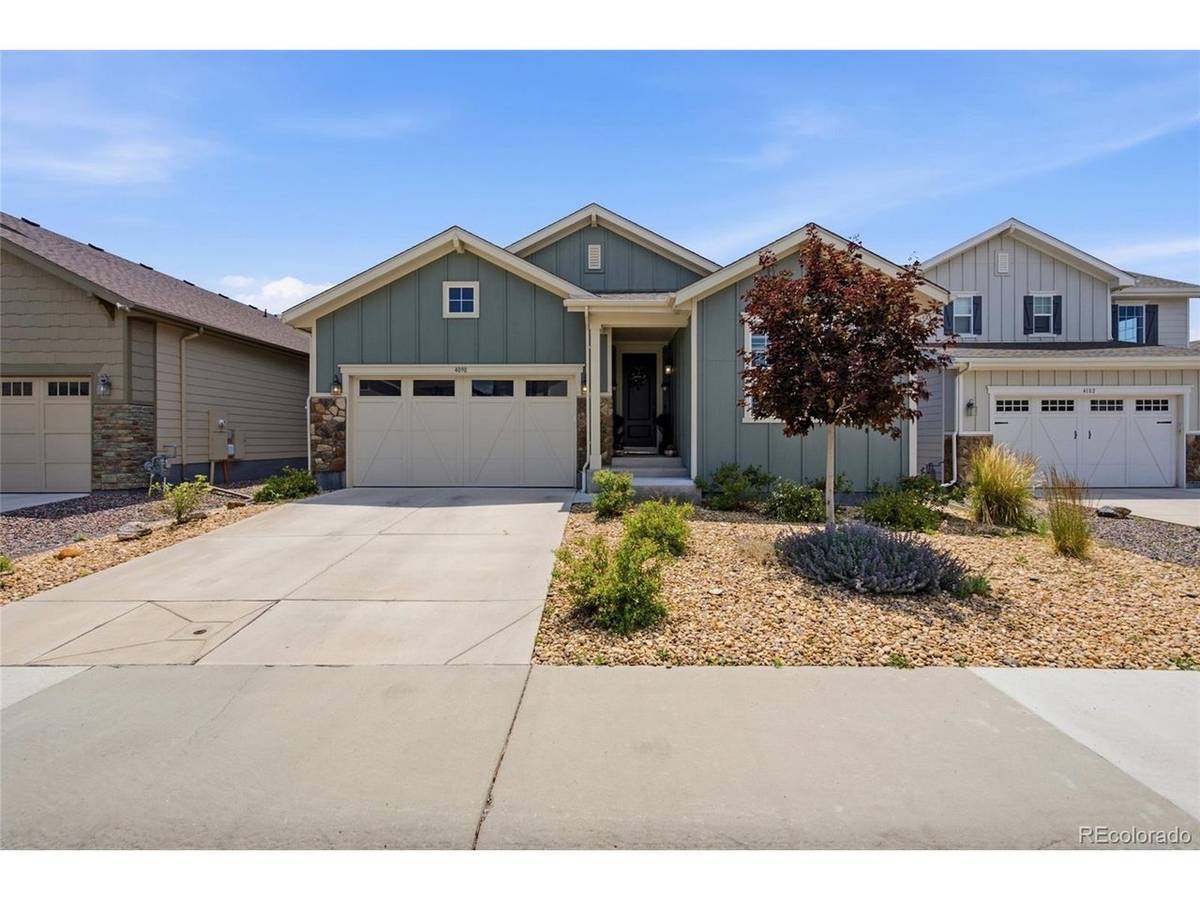
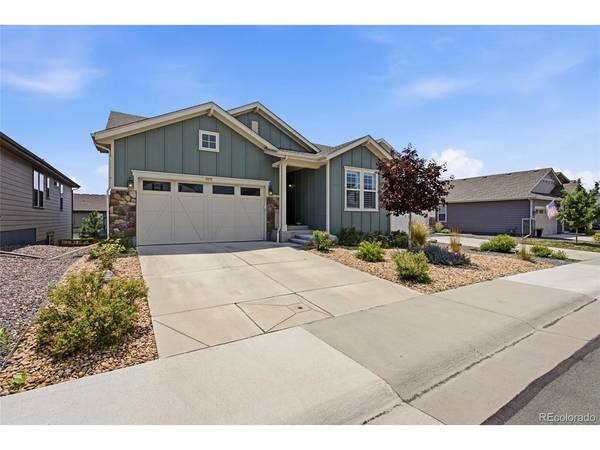
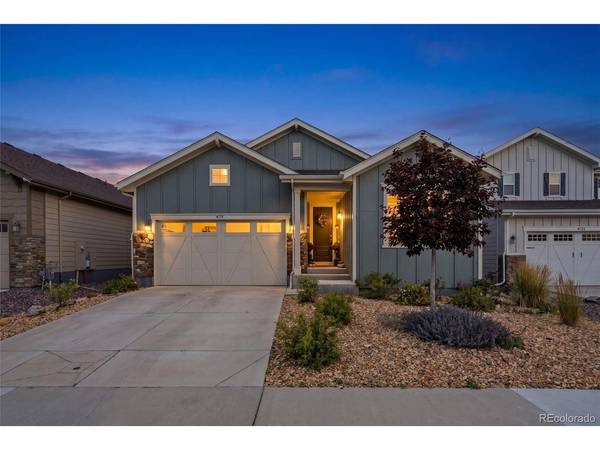
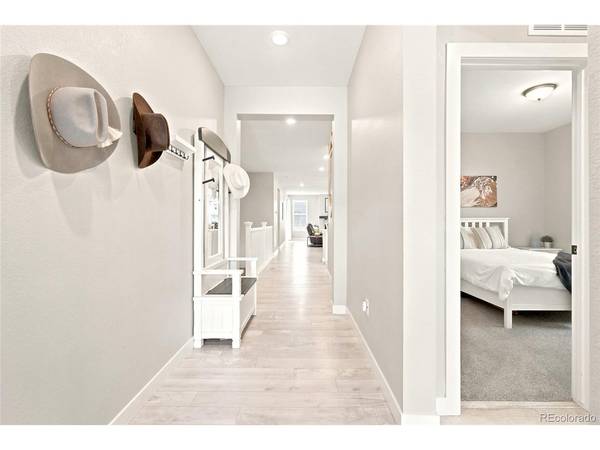
Framed by mountain views and designed for effortless main-level living, this beautifully appointed Castle Rock residence offers 3,934 square feet of light-filled interiors, flexible living spaces, and seamless indoor-outdoor connection. Upon entry, a welcoming foyer opens to a dedicated office with French doors, an ideal work-from-home retreat. Two secondary bedrooms and a well-appointed three-quarter bath are positioned near the front of the home, creating privacy for guests and family alike. The heart of the residence unfolds into an expansive open-concept living area where a bright chef's kitchen flows seamlessly into the dining and family room. Plantation shutters, abundant natural light, and mountain views create an inviting backdrop for everyday living and entertaining. Privately situated, the spacious primary suite offers a large walk-in closet and a five-piece bath featuring dual vanities, a soaking tub, separate shower, and dedicated linen storage. Step outside to the covered balcony and enjoy Colorado sunsets with the Front Range as your daily backdrop.The walk-out lower level expands the home's livability with a generous family room, game room, wet bar, and a private fourth bedroom with an adjacent bath, perfect for guests or multigenerational living. Two additional flex spaces offer endless possibilities for a fitness studio, hobby room, home theater, or storage. Designed for convenience and sustainability, the home features low-maintenance turf, a 220V EV charger in the garage, and an additional exterior Level 2 EV charger. Nestled within one of Castle Rock's most desirable communities, residents enjoy access to a community pool, clubhouse, scenic trails, parks, top-rated schools, and easy access to both Denver and Colorado Springs. Blending comfort, functionality, and Colorado beauty, this home offers an exceptional lifestyle in a sought-after setting. Solar panels have been added for energy efficiency.
Location
State CO
County Douglas
Community The Meadows
Area Metro Denver
Direction Cherokee Drive and Meadows Blvd
Rooms
Family Room 1
Basement Full, Partially Finished, Walk-Out Access, Sump Pump
Interior
Interior Features Open Floorplan, Pantry, Wet Bar, Kitchen Island
Heating Forced Air
Cooling Central Air
Fireplaces Type One
Appliance Double Oven, Dishwasher, Refrigerator, Washer, Dryer, Microwave, Disposal, Fire Alarm
Exterior
Exterior Feature Sprinkler System
Parking Features Attached
Garage Spaces 2.0
Fence Fenced
Community Features Clubhouse, Pool
Utilities Available Natural Gas Available, Electricity Available
View Y/N Yes
View Mountain(s)
Roof Type Composition
Porch Patio, Deck
Garage Yes
Building
Lot Description House Faces East
Sewer Public Sewer
Water City
Level or Stories One
Structure Type Frame,Vinyl Siding
New Construction false
Schools
Elementary Schools Soaring Hawk
Middle Schools Castle Rock
High Schools Douglas County Re-1
School District Douglas County Re-1
Others
HOA Fee Include Trash
Acceptable Financing Cash, Conventional, FHA, VA
Listing Terms Cash, Conventional, FHA, VA
Special Listing Condition Private Owner
Read Less Info
Want to know what your home might be worth? Contact us for a FREE valuation!

Our team is ready to help you sell your home for the highest possible price ASAP

NEARBY SCHOOLS & BUSINESSES
