



$734,000
$749,900
2.1%For more information regarding the value of a property, please contact us for a free consultation.
3 Beds
1 Bath
2,772 SqFt
SOLD DATE : 08/10/2026
Key Details
Sold Price $734,000
Property Type Single Family Home
Sub Type Single Family Residence
Listing Status Sold
Purchase Type For Sale
Square Footage 2,772 sqft
Subdivision Aspen Village
MLS Listing ID IRE7211710
Sold Date 08/10/26
Bedrooms 3
Full Baths 1
HOA Y/N No
Year Built 2003
Annual Tax Amount $2,728
Tax Year 2025
Lot Size 3.970 Acres
Acres 3.97
Property Sub-Type Single Family Residence
Source ires
Property Description
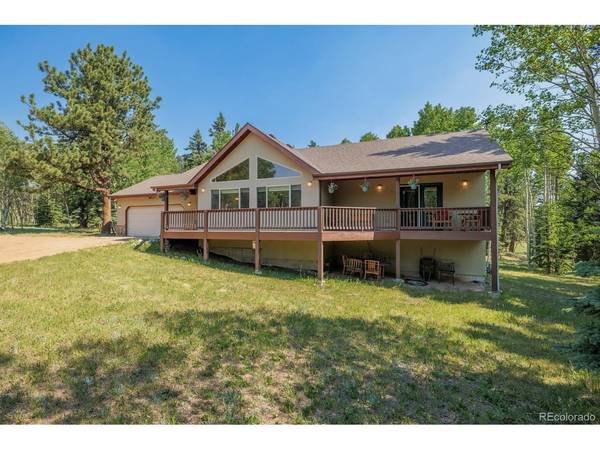
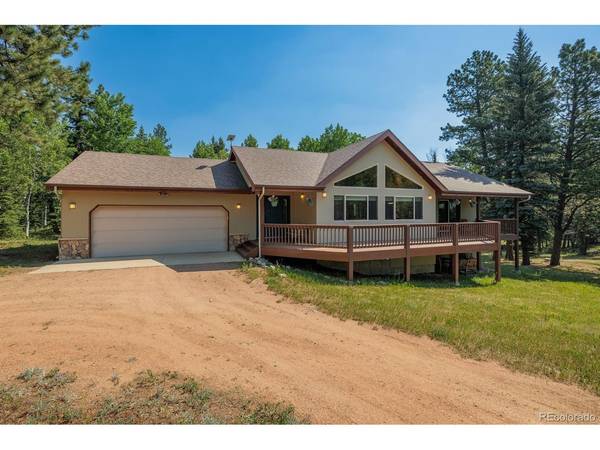
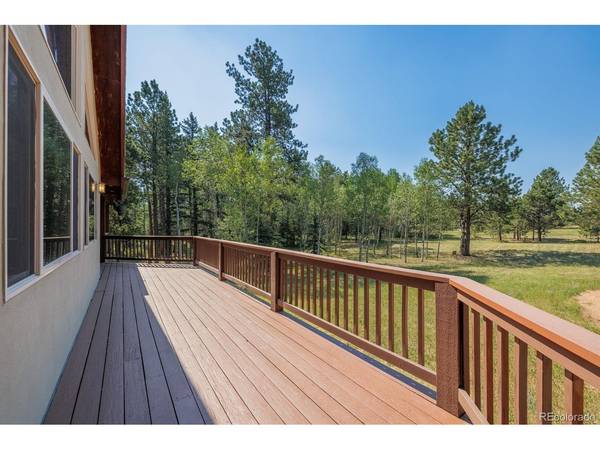
Welcome to Colorado mountain living at its finest! Nestled on nearly 5 pristine acres in the highly desirable Aspen Village subdivision, this custom-built ranch-style home offers the perfect blend of luxury, privacy, and breathtaking natural beauty. Lovingly maintained by its original owners and used only as a second home, this immaculate residence has never been occupied full-time and feels remarkably like new. Designed for comfortable main-level living, the open floor plan showcases a stunning great room with soaring vaulted tongue-and-groove aspen ceilings, beautiful hickory hardwood floors, and an impressive wall of windows that frame the surrounding mountain views. The spacious kitchen features rich cherry cabinetry, generous counter space, and a large walk-in pantry, making it ideal for both everyday living and entertaining. The main-level primary suite is a peaceful retreat with private access to the covered deck, where you can enjoy your morning coffee while taking in the scenery. The luxurious five-piece ensuite bath provides the perfect place to unwind. A dedicated office and convenient main-level laundry complete the main floor. The fully finished walk-out lower level offers a welcoming family room with a cozy gas fireplace, two additional bedrooms, a 3/4 bath, and plenty of space for family and guests. Outside, you'll find an exceptional combination of level, usable land, towering pines and Aspens, open meadows, and spectacular views in every direction. Whether you're relaxing on the deck, enjoying the abundant wildlife, or exploring the extensive hiking and biking trails accessible directly from the neighborhood, this property truly embraces the Colorado lifestyle. If you've been searching for a meticulously cared-for custom home in an unbeatable mountain setting, this Aspen Village gem is one you won't want to miss.
Location
State CO
County Teller
Community Aspen Village
Area Out Of Area
Zoning R-1
Direction From Woodland: West on Hwy 24, Right at light on CR 5, stay left at fork, Right on 1st Aspen Village Rd., property is on the right. No sign at the property.
Rooms
Family Room 1
Basement Full, Partially Finished, Walk-Out Access
Interior
Interior Features Eat-in Kitchen, Pantry, Walk-In Closet(s)
Heating Forced Air
Cooling Ceiling Fan(s)
Fireplaces Type Gas, Basement, One
Appliance Dishwasher, Refrigerator, Washer, Dryer, Microwave, Disposal
Exterior
Parking Features Attached
Garage Spaces 2.0
Utilities Available Natural Gas Available, Electricity Available
View Y/N No
Roof Type Composition
Garage Yes
Building
Lot Description Deciduous Trees, Level
Sewer Septic Tank
Water Well
Level or Stories Two
Structure Type Stone,Stucco
New Construction false
Schools
Elementary Schools Summit
Middle Schools Woodland Park
High Schools Woodland Park Re-2
School District Woodland Park Re-2
Others
Acceptable Financing Cash, Conventional, FHA, VA
Listing Terms Cash, Conventional, FHA, VA
Read Less Info
Want to know what your home might be worth? Contact us for a FREE valuation!

Our team is ready to help you sell your home for the highest possible price ASAP

NEARBY SCHOOLS & BUSINESSES
