


$605,000
$612,500
1.2%For more information regarding the value of a property, please contact us for a free consultation.
4 Beds
3 Baths
1,807 SqFt
SOLD DATE : 08/10/2026
Key Details
Sold Price $605,000
Property Type Single Family Home
Sub Type Single Family Residence
Listing Status Sold
Purchase Type For Sale
Square Footage 1,807 sqft
Subdivision Highlands Ranch
MLS Listing ID IRE3915654
Sold Date 08/10/26
Bedrooms 4
Full Baths 3
HOA Fees $56/qua
HOA Y/N Yes
Year Built 1997
Annual Tax Amount $3,730
Tax Year 2025
Lot Size 4,791 Sqft
Acres 0.11
Property Sub-Type Single Family Residence
Source ires
Property Description
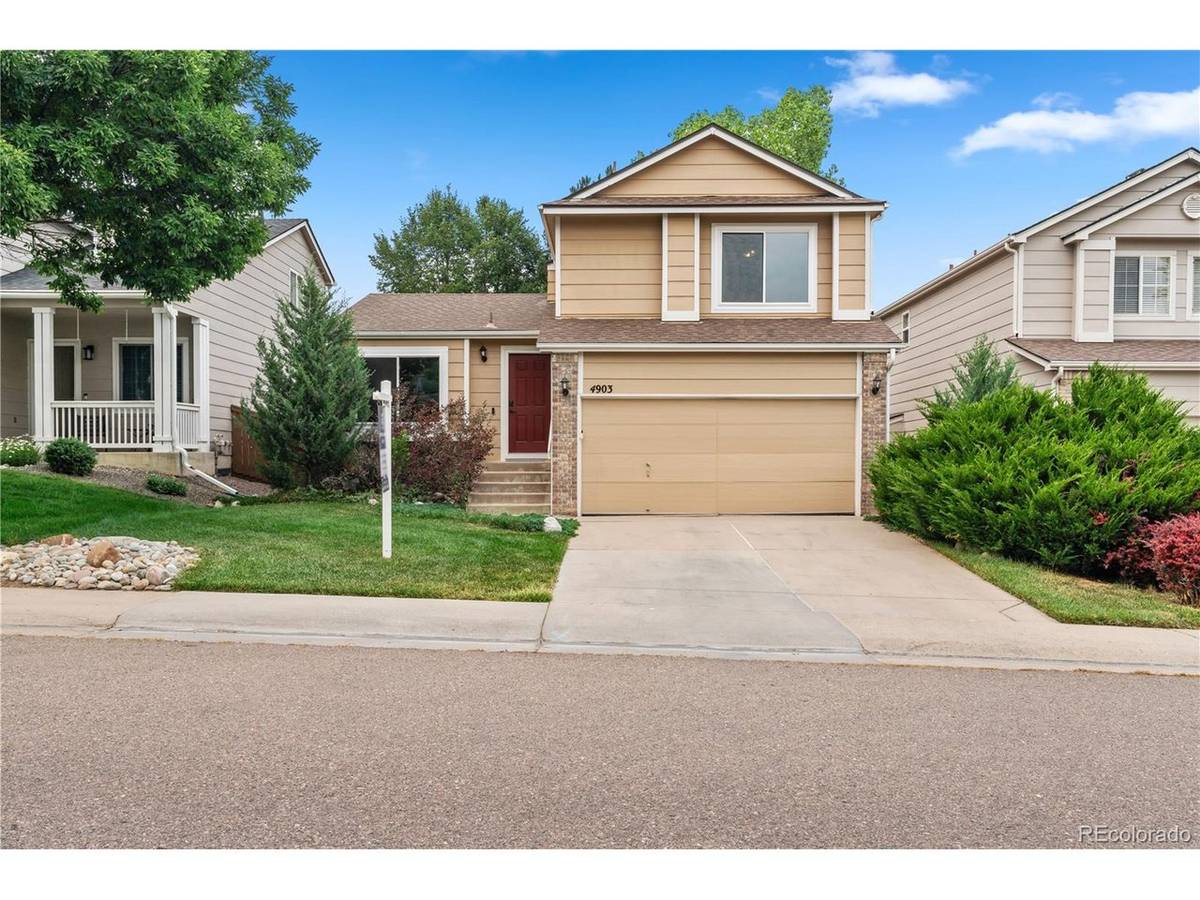
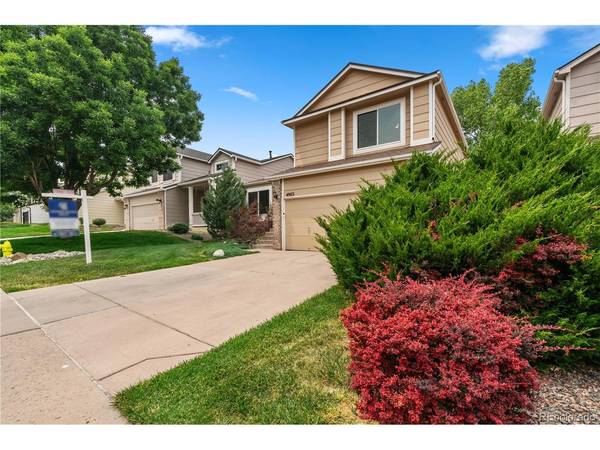
Location, Location, Location! This beautifully updated 4-bedroom, 3-bath home at 4903 Apollo Bay Drive in Highlands Ranch offers unbeatable convenience and an exceptional lifestyle. Ideally situated close to everything you need, you'll enjoy easy access to great restaurants, Park Meadows Mall, Children's Hospital on Lucent, and outdoor recreation at Chatfield Reservoir. Whether you're commuting, shopping, dining, or exploring the Colorado outdoors, this central location truly delivers.
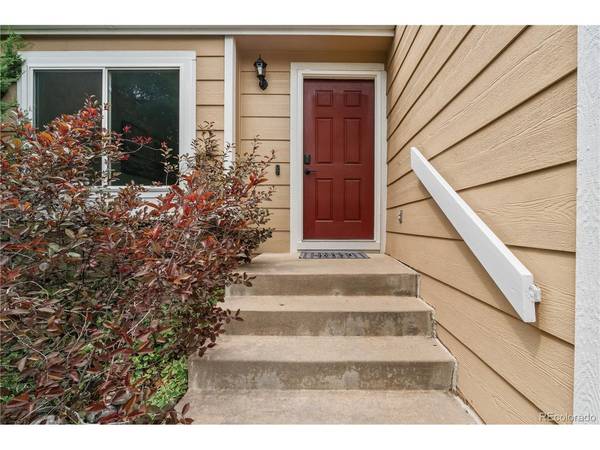
Inside, the home shines with thoughtful renovations throughout. Brand-new windows fill the space with natural light, while fresh paint inside and out creates a crisp, modern feel. The updated kitchen features all-new appliances and stunning quartz countertops, which continue seamlessly throughout the home for a cohesive, upscale look. With its perfect blend of location, updates, and livability, this move-in ready property is an incredible opportunity in one of Highlands Ranch's most desirable neighborhoods. Note: Fourth basement bedroom is nonconforming with closets, a full bathroom and egress window.
Location
State CO
County Douglas
Community Highlands Ranch
Area Metro Denver
Zoning PDU
Rooms
Basement Partial
Interior
Heating Forced Air
Cooling Central Air
Fireplaces Type None
Appliance Dishwasher, Refrigerator, Washer, Dryer, Microwave
Exterior
Parking Features Attached
Garage Spaces 2.0
View Y/N No
Roof Type Composition
Garage Yes
Building
Sewer Public Sewer
Water City
Level or Stories Bi-Level
Structure Type Frame
New Construction false
Schools
Elementary Schools Summit View
Middle Schools Mountain Ridge
High Schools Douglas County Re-1
School District Douglas County Re-1
Others
Acceptable Financing Cash, Conventional, FHA, VA
Listing Terms Cash, Conventional, FHA, VA
Special Listing Condition Private Owner
Read Less Info
Want to know what your home might be worth? Contact us for a FREE valuation!

Our team is ready to help you sell your home for the highest possible price ASAP

NEARBY SCHOOLS & BUSINESSES
