




$779,900
$779,900
For more information regarding the value of a property, please contact us for a free consultation.
5 Beds
3 Baths
3,621 SqFt
SOLD DATE : 08/07/2026
Key Details
Sold Price $779,900
Property Type Single Family Home
Sub Type Single Family Residence
Listing Status Sold
Purchase Type For Sale
Square Footage 3,621 sqft
Subdivision Sterling Ranch
MLS Listing ID IRE9000526
Sold Date 08/07/26
Style Contemporary
Bedrooms 5
Full Baths 2
Three Quarter Bath 1
HOA Fees $200/mo
HOA Y/N Yes
Year Built 2021
Annual Tax Amount $8,885
Tax Year 2025
Lot Size 6,969 Sqft
Acres 0.16
Property Sub-Type Single Family Residence
Source ires
Property Description
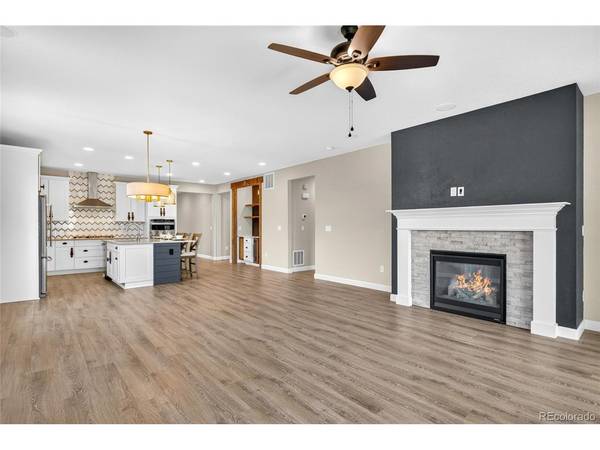
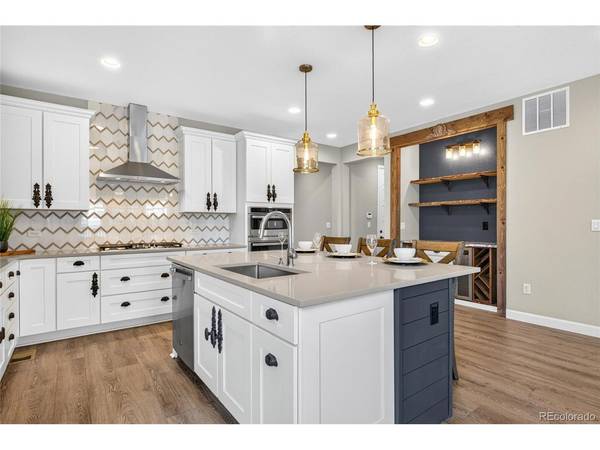
Welcome to this beautifully upgraded corner-lot ranch style home in the sought-after Sterling Ranch community! Built in 2021, this 5 bedroom, 3 bathroom home offers over 3,100 finished square feet of thoughtfully designed living space. The open floor plan features soaring ceilings, 8 foot doors, a cozy fireplace, and an oversized sliding glass door leading to the covered deck with both Front Range Mountain and Denver skyline views. The gourmet kitchen is equipped with quartz and granite countertops, stainless steel appliances, double ovens, a large island, marble backsplash, custom cabinetry, and a built-in bar area. The spacious primary suite includes a luxurious 5 piece bath with a soaking tub, frameless glass shower, dual vanities, and a custom walk-in closet. The finished basement offers a large family room with a wet bar, two additional bedrooms, and a 3/4 bath, perfect for guests or entertaining.
Enjoy all that Sterling Ranch has to offer, including parks, trails, open space, a clubhouse, fitness center, and pool.
Schedule your private showing today!
* Seller offering a concession toward a 2-1 temporary interest rate buy-down *
Location
State CO
County Douglas
Community Sterling Ranch
Area Metro Denver
Rooms
Family Room 1
Basement Partially Finished, Slab, Daylight, Radon Test Available, Sump Pump
Interior
Interior Features Eat-in Kitchen, Open Floorplan, Walk-In Closet(s), Wet Bar, Kitchen Island
Heating Forced Air
Cooling Central Air, Ceiling Fan(s)
Fireplaces Type Living Room, One
Appliance Self Cleaning Oven, Dishwasher, Refrigerator, Washer, Dryer, Microwave, Gas Bar-B-Q, Disposal, Fire Alarm
Exterior
Parking Features Attached
Garage Spaces 2.0
Fence Partial
Community Features Clubhouse, Pool, Fitness Center, Park, Trail(s)
Utilities Available Electricity Available
View Y/N No
Roof Type Composition
Porch Patio, Deck
Garage Yes
Building
Lot Description Corner Lot, Paved
Sewer Public Sewer
Water City
Architectural Style Contemporary
Level or Stories One
Structure Type Frame,Composition
New Construction false
Schools
Elementary Schools Coyote Creek
Middle Schools Ranch View
High Schools Douglas County Re-1
School District Douglas County Re-1
Others
HOA Fee Include Trash
Acceptable Financing Cash, Conventional, FHA, VA, 1031 Exchange
Listing Terms Cash, Conventional, FHA, VA, 1031 Exchange
Special Listing Condition Private Owner
Read Less Info
Want to know what your home might be worth? Contact us for a FREE valuation!

Our team is ready to help you sell your home for the highest possible price ASAP

NEARBY SCHOOLS & BUSINESSES
