

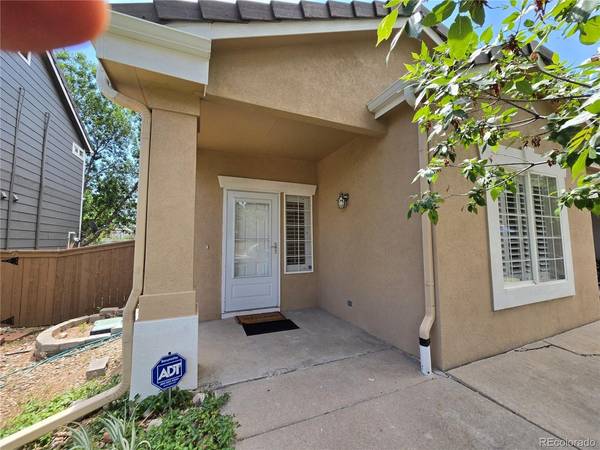


$587,500
$599,000
1.9%For more information regarding the value of a property, please contact us for a free consultation.
3 Beds
2 Baths
1,285 SqFt
SOLD DATE : 07/31/2026
Key Details
Sold Price $587,500
Property Type Single Family Home
Sub Type Single Family Residence
Listing Status Sold
Purchase Type For Sale
Square Footage 1,285 sqft
Subdivision Highlands Ranch
MLS Listing ID IRE8649540
Sold Date 07/31/26
Bedrooms 3
Full Baths 1
Three Quarter Bath 1
HOA Fees $58/qua
HOA Y/N Yes
Year Built 1998
Annual Tax Amount $3,682
Tax Year 2025
Lot Size 7,840 Sqft
Acres 0.18
Property Sub-Type Single Family Residence
Source ires
Property Description
Updated and move-in ready ranch-style home in Highlands Ranch backing to open space. This single-level floor plan offers 3 bedrooms, 2 bathrooms, and 1,285 finished square feet designed for comfortable living. Interior features include vaulted ceilings, quartz countertops, laminate flooring, ceiling fans, and an eat-in kitchen with pantry. The primary suite includes an ensuite bath with dual sinks, large shower, and walk-in closet. Flexible third bedroom with French glass doors can also function as a home office or study. Enjoy the private fenced backyard, patio, and peaceful open space setting. This home backs to open space and the Grand View Trail, part of Highlands Ranch's extensive trail network. Enjoy direct access from your own backyard gate to miles of connected neighborhood trails, creating a seamless extension of your outdoor living space. Additional highlights include a new furnace, central air, attached 2-car garage, and access to Highlands Ranch amenities including pools, fitness facilities, parks, and playgrounds.
Location
State CO
County Douglas
Community Highlands Ranch
Area Metro Denver
Zoning PDU
Interior
Interior Features Eat-in Kitchen, Cathedral Ceiling(s), Pantry, Walk-In Closet(s)
Heating Forced Air
Cooling Central Air, Ceiling Fan(s)
Appliance Dishwasher, Refrigerator
Exterior
Exterior Feature Sprinkler System
Parking Features Attached
Garage Spaces 2.0
Fence Fenced
Community Features Pool, Playground, Fitness Center
View Y/N No
Roof Type Composition
Porch Patio
Garage Yes
Building
Lot Description Abuts Public Open Space
Sewer Public Sewer
Water City
Level or Stories One
Structure Type Frame
New Construction false
Schools
Elementary Schools Arrowwood
Middle Schools Cresthill
High Schools Douglas County Re-1
School District Douglas County Re-1
Others
HOA Fee Include Trash
Acceptable Financing Cash, Conventional, FHA, VA
Listing Terms Cash, Conventional, FHA, VA
Read Less Info
Want to know what your home might be worth? Contact us for a FREE valuation!

Our team is ready to help you sell your home for the highest possible price ASAP

NEARBY SCHOOLS & BUSINESSES
