

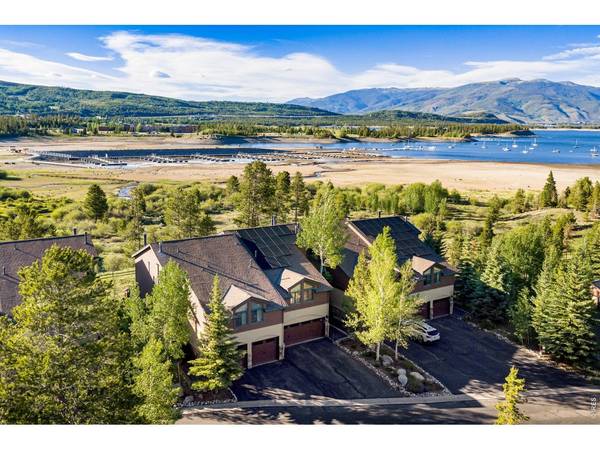


$2,125,000
$2,125,000
For more information regarding the value of a property, please contact us for a free consultation.
4 Beds
4 Baths
2,770 SqFt
SOLD DATE : 07/31/2026
Key Details
Sold Price $2,125,000
Property Type Townhouse
Sub Type Townhouse
Listing Status Sold
Purchase Type For Sale
Square Footage 2,770 sqft
Subdivision Water Dance Sub # 1
MLS Listing ID IRE1062904
Sold Date 07/31/26
Style Contemporary
Bedrooms 4
Full Baths 3
Half Baths 1
HOA Fees $600/mo
HOA Y/N Yes
Year Built 1994
Annual Tax Amount $7,714
Tax Year 2025
Lot Size 2,613 Sqft
Acres 0.06
Property Sub-Type Townhouse
Source ires
Property Description
Exceptional Waterfront Retreat ! Experience the best of mountain living in this completely updated, designer-furnished waterfront home with unmatched views and direct access to the water. Oversized deck-4 beds plus bunk room, 3 full baths plus powder bath--minutes to skiing, boating, restaurants and trails. Loaded with light-dramatic stone fireplace-2 car attached garage---A RARE GEM!!!!
Location
State CO
County Summit
Community Water Dance Sub # 1
Area Out Of Area
Zoning FRM
Direction Heading southwest on I-70 W, take exit 203 for CO-9 S toward Frisco/Breckenridge. At the traffic circle, take the 4th exit onto CO-9/I-70BL/N Summit Blvd. At the traffic circle, take the 2nd exit onto CO-9/Summit Blvd. At the traffic circle, take the 3rd exit onto Water Dance Dr. Turn left onto Hammerstone Lane. The property will be on the right.
Rooms
Family Room 1
Basement Full, Partially Finished
Interior
Interior Features Eat-in Kitchen, Separate Dining Room, Cathedral Ceiling(s), Open Floorplan, Pantry, Natural Woodwork, Walk-In Closet(s), Washer/Dryer Hookup, Kitchen Island, 6-Panel Doors, High Ceilings, Beamed Ceilings
Heating Forced Air, Humidity Control
Cooling Ceiling Fan(s)
Flooring Wood
Fireplaces Type Living Room
Appliance Gas Range, Self Cleaning Oven, Dishwasher, Refrigerator, Washer, Dryer, Microwave, Some Furniture, Disposal
Exterior
Exterior Feature Balcony
Parking Features Garage Door Opener, Attached
Garage Spaces 2.0
Fence Partial
Community Features Park, Trail(s)
Utilities Available Natural Gas Available, Electricity Available
View Y/N Yes
View Mountain(s), Water
Roof Type Composition
Improvements No
Porch Deck
Garage Yes
Building
Lot Description Cul-De-Sac, Corner Lot, Wooded, Evergreen Trees, Deciduous Trees, Abuts Pond/Lake, Abuts Private Open Space, City Limits, Lake Front, Marina in Community, Waterfront, Paved, Fire Hydrant within 500 Feet
Sewer Public Sewer
Water City
Architectural Style Contemporary
Level or Stories Two
Structure Type Frame
New Construction false
Schools
Elementary Schools Frisco
Middle Schools Summit
High Schools Summit
School District Summit
Others
HOA Fee Include Common Amenities,Snow Removal,Management,Exterior Maintenance,Insurance
Acceptable Financing Cash, Conventional
Listing Terms Cash, Conventional
Special Listing Condition Private Owner, Licensed Owner
Read Less Info
Want to know what your home might be worth? Contact us for a FREE valuation!

Our team is ready to help you sell your home for the highest possible price ASAP

NEARBY SCHOOLS & BUSINESSES
