


$1,475,000
$1,475,000
For more information regarding the value of a property, please contact us for a free consultation.
4 Beds
4 Baths
3,286 SqFt
SOLD DATE : 07/15/2026
Key Details
Sold Price $1,475,000
Property Type Single Family Home
Sub Type Farm
Listing Status Sold
Purchase Type For Sale
Square Footage 3,286 sqft
Subdivision Palmer Divide Ranches
MLS Listing ID IRE9315736
Style Chalet
Bedrooms 4
Full Baths 2
Half Baths 1
Three Quarter Bath 1
HOA Fees $104/ann
Year Built 2022
Annual Tax Amount $2,961
Tax Year 2024
Lot Size 35.010 Acres
Property Sub-Type Farm
Property Description
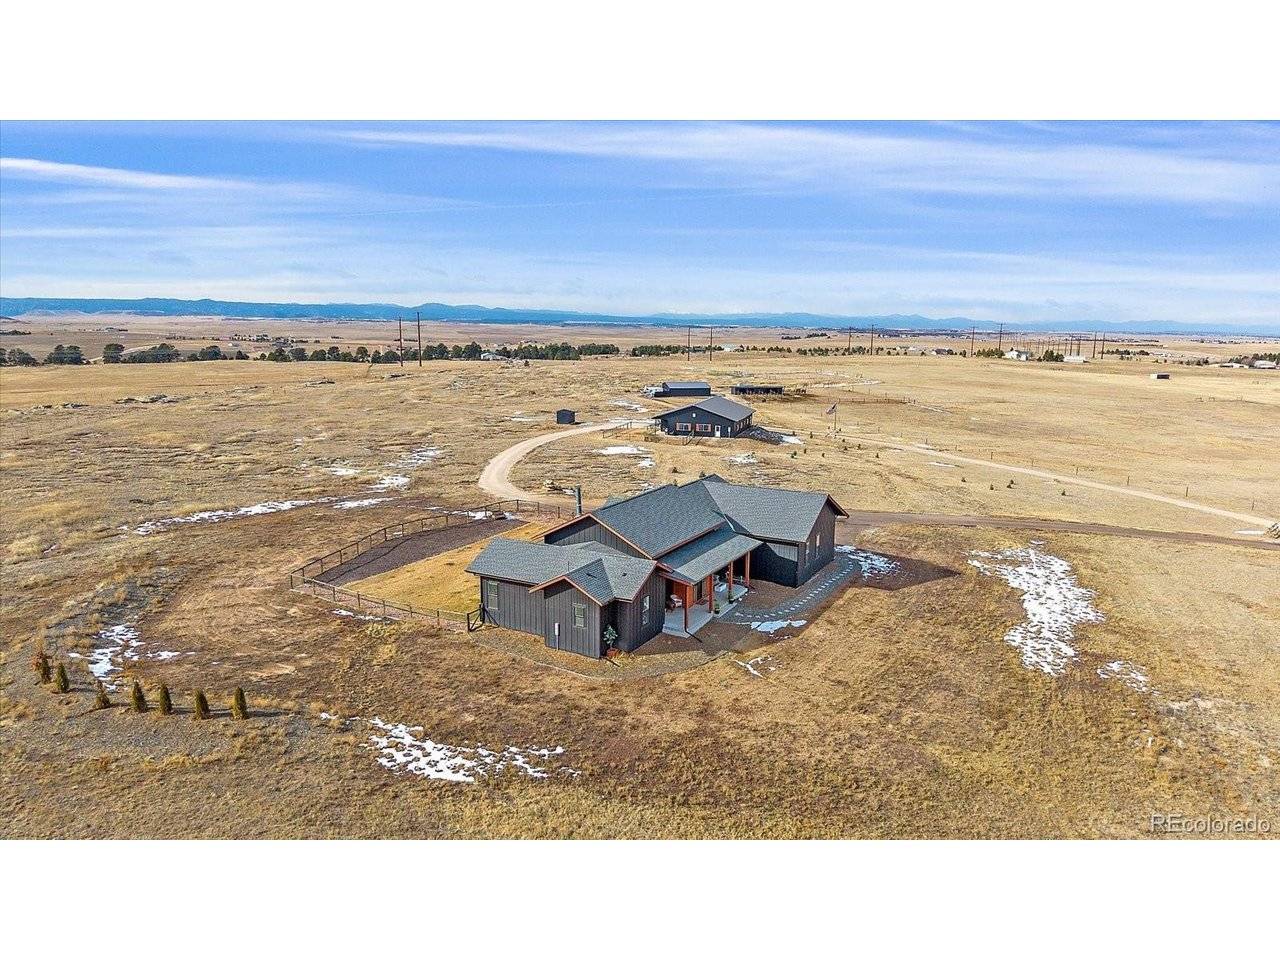
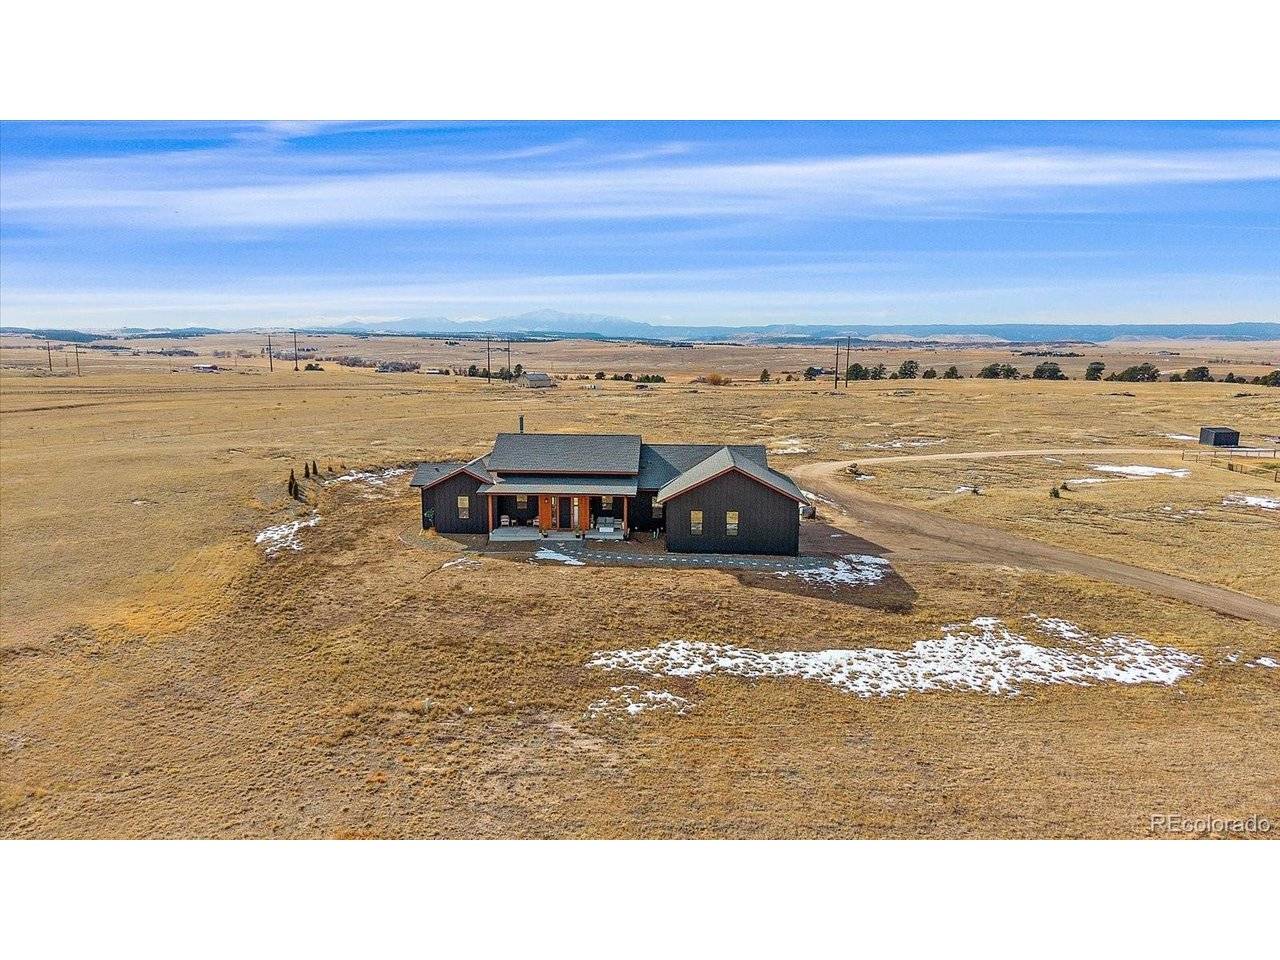
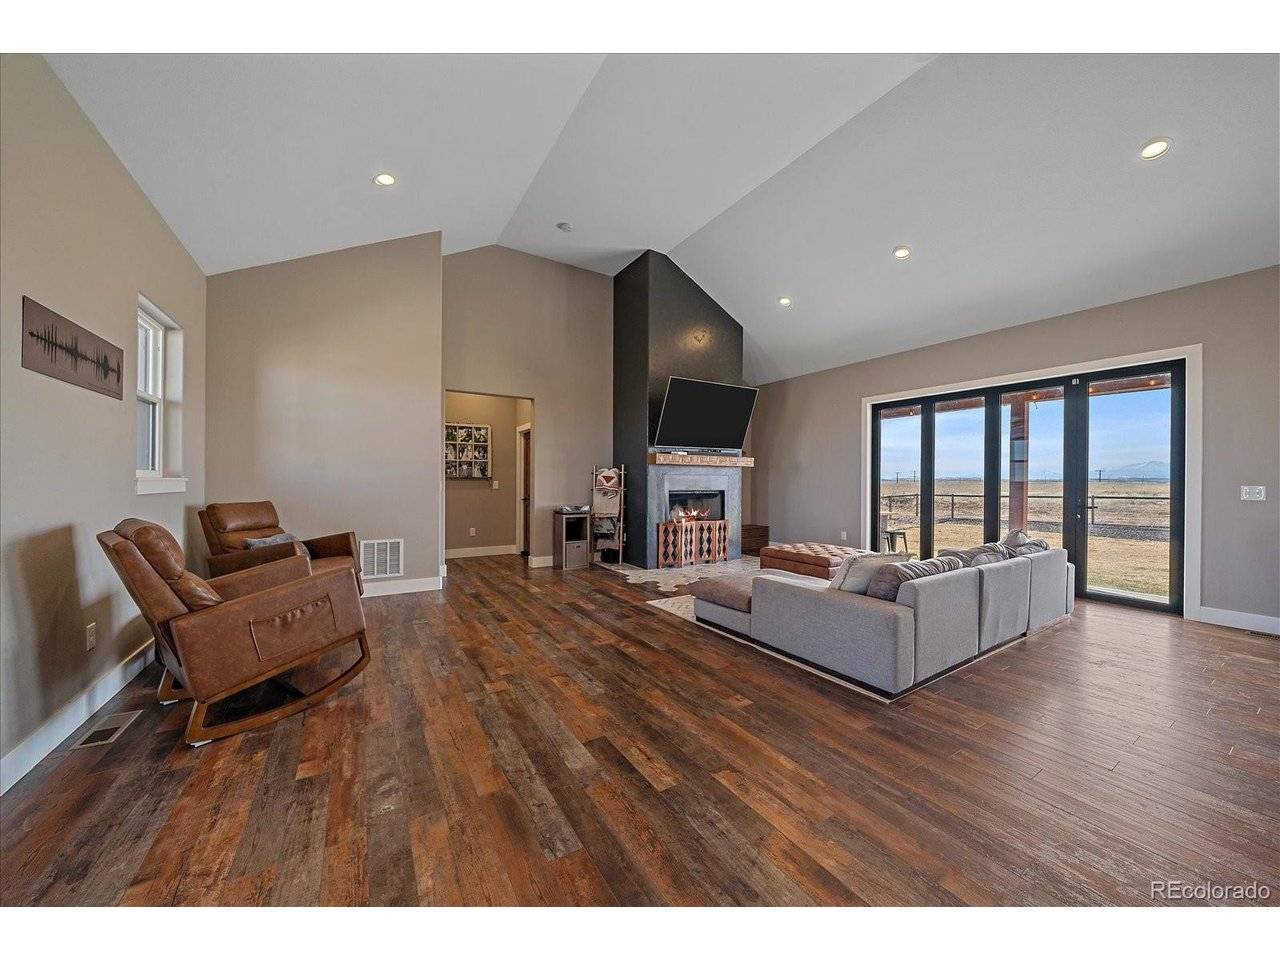
Are you kidding me, 3 living spaces, new basement finish, and acreage for this price? Experience refined Colorado country living on this exceptional 35-acre horse property in Elbert, CO, thoughtfully cross-fenced and improved for equestrian use. This stunning custom mountain farmhouse offers 3,278 finished square feet with soaring vaulted ceilings, an open floor plan, and breathtaking mountain and prairie views from nearly every room.
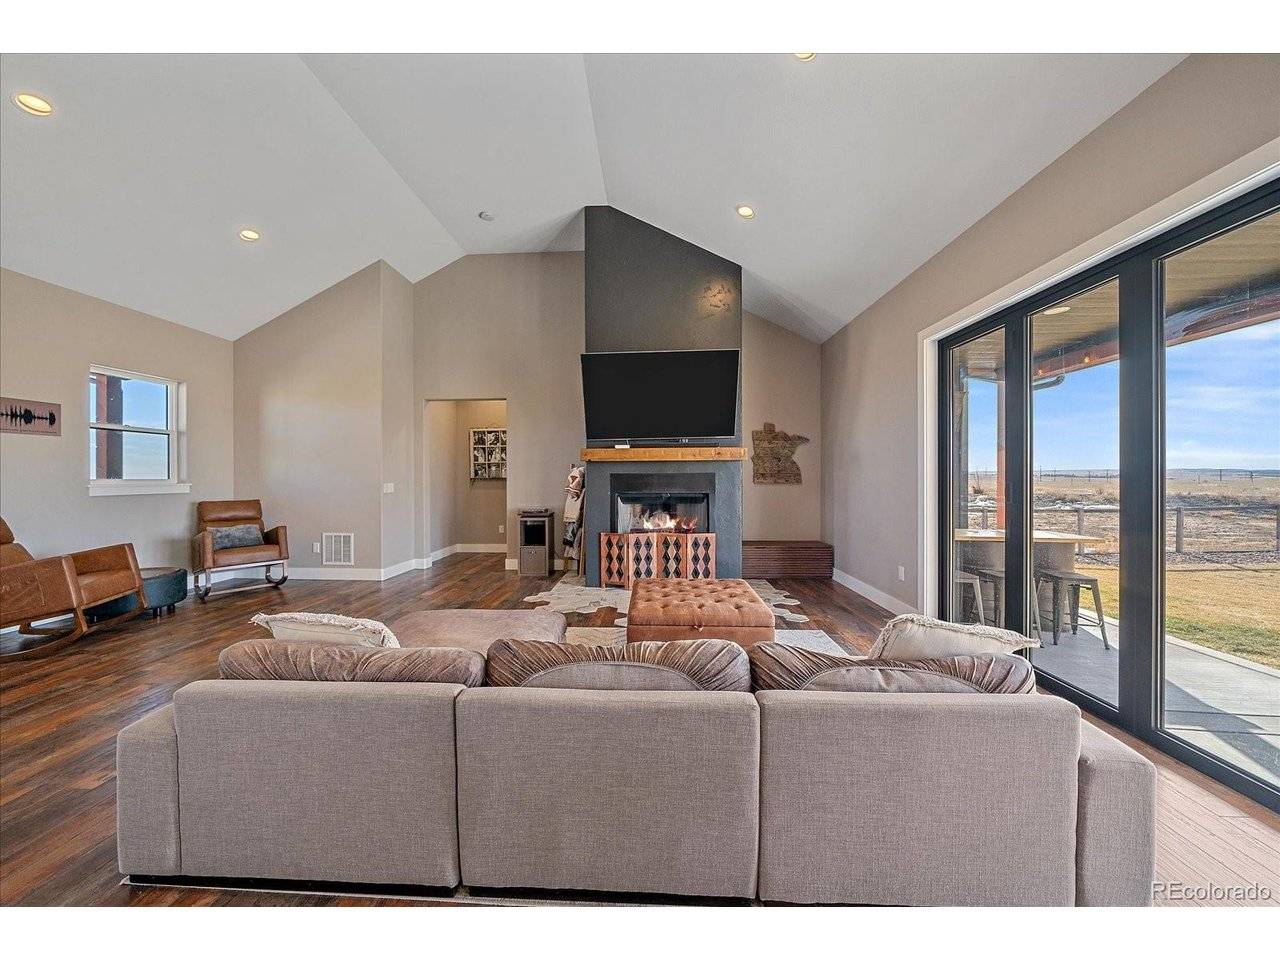
The heart of the home features a striking farmhouse-industrial kitchen that flows into the family room, highlighted by a modern floor-to-ceiling fireplace and expansive sliding glass doors with panels that create seamless indoor-outdoor living. The main-floor primary suite is a private retreat with custom ceiling treatments and a spa-like five-piece bath. Two additional main-level bedrooms, a full bath, a powder bath, and a laundry room complete the main floor. The newly finished basement adds a large rec room, bedroom, and 3/4 bath-perfect for guests or multi-generational living. A three-car garage and large, level yard round out the main home.
The detached guest home adds incredible versatility with three bedrooms and three bathrooms, an open layout, and two mother-in-law suites. It features two upgraded kitchens (one with an island), its own laundry, separate propane tank and electric service, plus a two-car attached garage with workshop space.
Equestrian amenities include a loafing shed with four stalls, electrical and water, well-maintained pasture land, a large metal utility building with electrical and water (ideal for equipment or barn conversion), and a charming she-shed with electrical.
A rare opportunity offering luxury living, acreage, and true horse-property functionality with room to grow.
Location
State CO
County Elbert
Community Palmer Divide Ranches
Area Metro Denver
Zoning A
Rooms
Family Room 1
Interior
Heating Forced Air
Cooling Central Air, Ceiling Fan(s)
Fireplaces Type Family Room, One
Exterior
Exterior Feature Sprinkler System, Oversized Garage
Parking Features Attached
Garage Spaces 5.0
Fence Fenced, Other, Dog Run/Kennel
Community Features Gated
Utilities Available Electricity Available, Propane
View Y/N Yes
View Mountain(s), Hills, Plains View
Roof Type Composition
Building
Lot Description Cul-De-Sac, Level, Rolling Lot, Rock Outcropping, Meadow, Outbuildings, House Faces North, Gutters
Sewer Septic Tank
Water Well
Structure Type Frame
New Construction false
Schools
Elementary Schools Elbert K-12
Middle Schools Elbert K-12
High Schools Elbert 200
School District Elbert 200
Others
Acceptable Financing Cash, Conventional, USDA Loan
Listing Terms Cash, Conventional, USDA Loan
Special Listing Condition Private Owner
Read Less Info
Want to know what your home might be worth? Contact us for a FREE valuation!

Our team is ready to help you sell your home for the highest possible price ASAP

NEARBY SCHOOLS & BUSINESSES
