


$535,000
$525,000
1.9%For more information regarding the value of a property, please contact us for a free consultation.
4 Beds
2 Baths
1,700 SqFt
SOLD DATE : 07/15/2026
Key Details
Sold Price $535,000
Property Type Single Family Home
Sub Type Single Family Residence
Listing Status Sold
Purchase Type For Sale
Square Footage 1,700 sqft
Subdivision Northglenn
MLS Listing ID IRE9651706
Sold Date 07/15/26
Bedrooms 4
Full Baths 2
HOA Y/N No
Year Built 1964
Annual Tax Amount $2,728
Tax Year 2025
Lot Size 8,276 Sqft
Acres 0.19
Property Sub-Type Single Family Residence
Source ires
Property Description
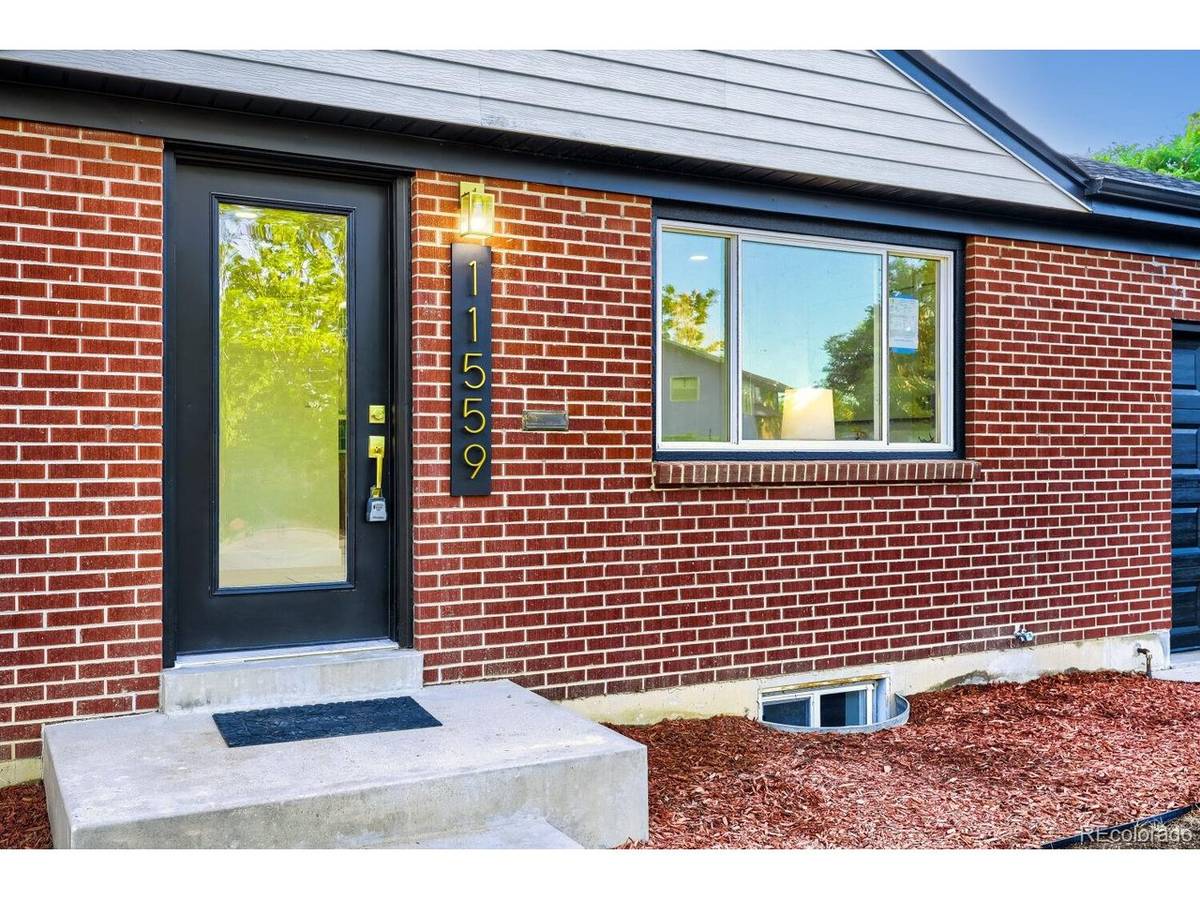
Beautifully renovated and fully permitted ranch home in the heart of Northglenn, where every major system and finish has been thoughtfully upgraded. Step into an open, airy layout with all-new electrical, plumbing, LVP flooring, fresh paint, new doors and trim, designer hardware, and sleek flush-mount LED lighting throughout. Brand-new HVAC, new energy-efficient windows (including egress), a brand-new roof, and a tankless hot water heater provide modern comfort, peace of mind, and long-term savings.
The chef's kitchen is a true standout, featuring stunning tile and backsplash, beautiful 42" white oak cabinets, and all-new stainless appliances. The bathrooms are equally impressive, with custom backlit anti-fog mirrors and show-stopping tile; the main floor bath offers a rare dual vanity you won't find in other homes like this. A fully finished basement adds valuable living space for guests, a home office, or a media room, while the large, private backyard is perfect for relaxing, entertaining, or pets. No detail has been overlooked - this home is truly move-in ready and simply stunning!
Location
State CO
County Adams
Community Northglenn
Area Metro Denver
Rooms
Family Room 1
Basement Full, Partially Finished
Interior
Heating Forced Air
Cooling Central Air
Exterior
Parking Features Attached
Garage Spaces 1.0
View Y/N No
Roof Type Composition
Garage Yes
Building
Lot Description House Faces East
Sewer Public Sewer
Level or Stories One
Structure Type Frame,Brick
New Construction false
Schools
Elementary Schools Malley Drive
Middle Schools Northglenn
High Schools Adams Co. Dist 12
School District Adams Co. Dist 12
Others
Acceptable Financing Cash, Conventional, FHA, VA
Listing Terms Cash, Conventional, FHA, VA
Special Listing Condition Private Owner
Read Less Info
Want to know what your home might be worth? Contact us for a FREE valuation!

Our team is ready to help you sell your home for the highest possible price ASAP

NEARBY SCHOOLS & BUSINESSES
