



$668,548
$650,000
2.9%For more information regarding the value of a property, please contact us for a free consultation.
4 Beds
3 Baths
2,844 SqFt
SOLD DATE : 07/06/2026
Key Details
Sold Price $668,548
Property Type Single Family Home
Sub Type Single Family Residence
Listing Status Sold
Purchase Type For Sale
Square Footage 2,844 sqft
Subdivision Scenic Heights
MLS Listing ID IRE6184798
Sold Date 07/06/26
Style Contemporary
Bedrooms 4
Full Baths 1
Three Quarter Bath 2
HOA Y/N No
Year Built 1962
Annual Tax Amount $3,411
Tax Year 2025
Lot Size 7,840 Sqft
Acres 0.18
Property Sub-Type Single Family Residence
Source ires
Property Description
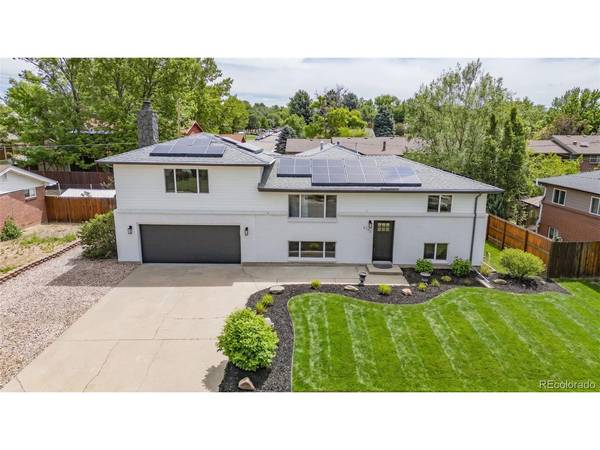
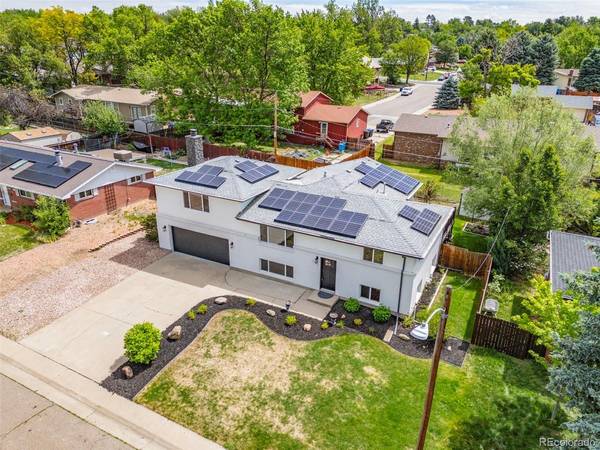
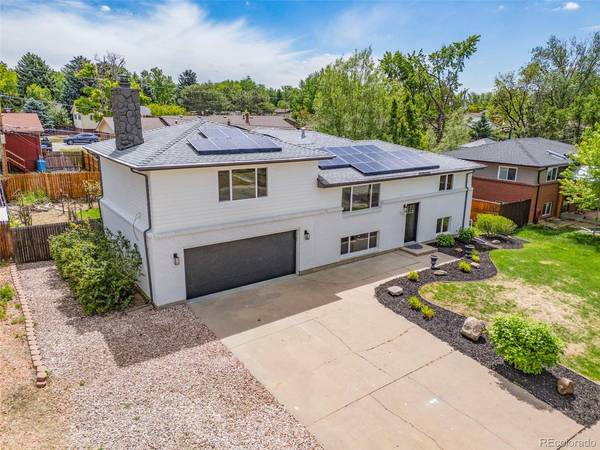
Welcome to this unique Arvada retreat located just minutes from the shops, restaurants and entertainment of Olde Town. More than a residence, this is a place where character, craftsmanship, and lifestyle converge. Rich, natural hardwoods guide you through an open, airy main floor bathed in natural light through energy-efficient Pella windows. Premium hickory cabinetry, luxurious granite surfaces and intelligent flow, create a kitchen that is as beautiful as it is functional. A spacious dining room with dramatic vaulted ceilings offers an striking backdrop for family meals and dinner parties. Glass doors open to a balcony for seamless indoor-outdoor connection. A few steps above the main level, an spacious, family room serves as the heart of the Home. A grandfathered wood-burning fireplace creates a sense of authenticity and enduring character, creating a perfect space for holiday gatherings and relaxation. The spacious main-level primary suite offers blissful sanctuary with a walk-in closet, designer bath, and private deck for quiet mornings with coffee. The lower-level features flex space perfect for a movie room or home office. A newly added second suite with walk in closet and ensuite bath provides complete privacy for guests, teens, or multi-generational living. The oversized laundry room is equipped with cabinetry, a utility sink, and room for additional storage. A pair of secondary bedrooms and 3/4 bath complete the lower level. Step outback into your own established, urban vineyard. Designed for low maintenance, Artisan wine making. Premium French hybrid grapevines blend European elegance with native resilience: Chancellor on the north rows (reds comparable to a French Cabernet Sauvignon), Seyval on the east (whites comparable to a French Sauvignon Blanc). This home loves you back with an eco-friendly solar panel system, dedicated RV parking, and fully refreshed landscape. Many more updates, check MLS supplements or contact Listing Agent for ful list.
Location
State CO
County Jefferson
Community Scenic Heights
Area Metro Denver
Rooms
Family Room 1
Interior
Interior Features Cathedral Ceiling(s), Pantry, Walk-In Closet(s)
Heating Forced Air
Cooling Central Air
Fireplaces Type Family Room, One
Appliance Dishwasher, Refrigerator, Washer, Dryer, Microwave, Disposal
Exterior
Parking Features Attached
Garage Spaces 2.0
View Y/N No
Roof Type Composition
Porch Deck
Garage Yes
Building
Sewer Public Sewer
Water City
Architectural Style Contemporary
Level or Stories Bi-Level
Structure Type Brick,Wood Siding
New Construction false
Schools
Elementary Schools Lawrence
Middle Schools North Arvada
High Schools Jefferson Dist R-1
School District Jefferson Dist R-1
Others
Acceptable Financing Cash, Conventional, FHA, VA
Listing Terms Cash, Conventional, FHA, VA
Special Listing Condition Private Owner
Read Less Info
Want to know what your home might be worth? Contact us for a FREE valuation!

Our team is ready to help you sell your home for the highest possible price ASAP

NEARBY SCHOOLS & BUSINESSES
