




$869,000
$875,000
0.7%For more information regarding the value of a property, please contact us for a free consultation.
4 Beds
3 Baths
1,805 SqFt
SOLD DATE : 07/06/2026
Key Details
Sold Price $869,000
Property Type Single Family Home
Sub Type Single Family Residence
Listing Status Sold
Purchase Type For Sale
Square Footage 1,805 sqft
Subdivision Harvard Gulch Park
MLS Listing ID IRE3121475
Sold Date 07/06/26
Style Cottage
Bedrooms 4
Full Baths 2
Half Baths 1
HOA Y/N No
Year Built 1991
Annual Tax Amount $3,761
Tax Year 2024
Lot Size 4,791 Sqft
Acres 0.11
Property Sub-Type Single Family Residence
Source ires
Property Description
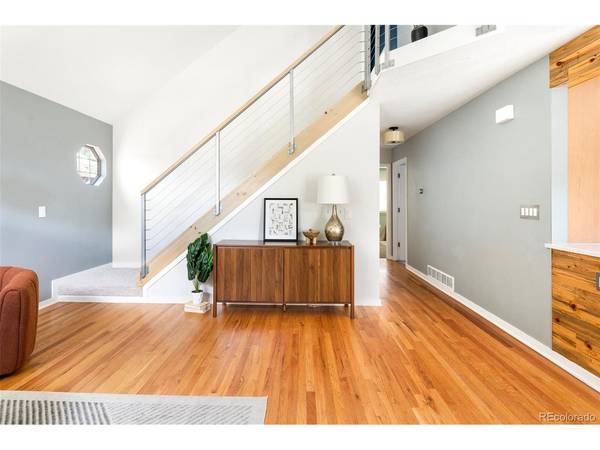
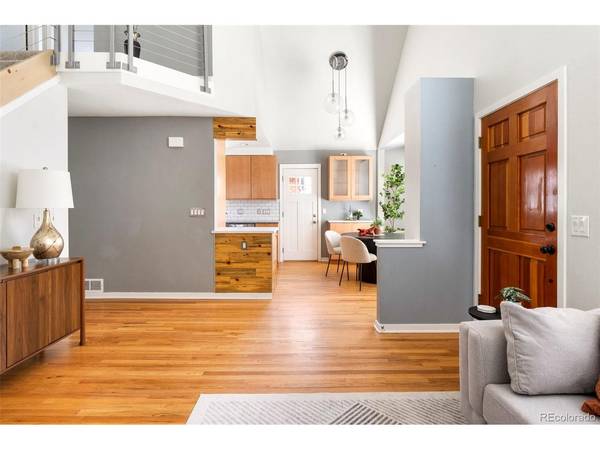
Style, light and a prime location define this delightful story-and-a-half Platt Park bungalow, set just a block and a half from the beauty of Harvard Gulch Park. A bright, open floorplan is elevated by soaring vaulted ceilings and skylights, creating a warm and welcoming ambiance throughout. The well-designed kitchen features granite countertops and stainless steel appliances, flowing into open living and dining areas. Two spacious bedrooms occupy the main level, while the upper floor is dedicated entirely to a peaceful primary suite with a five-piece bath and walk-in closet. The fully finished basement offers a true bedroom with egress, a three-quarter bath and a rec room - ideal for guests or entertaining. New carpet adds a fresh, polished feel throughout. Outside, water-wise native landscaping enhances exceptional street presence, complemented by a large, private backyard and an oversized two-car garage. Residents enjoy proximity to the dining and shops of South Downing Street and Platt Park.
Location
State CO
County Denver
Community Harvard Gulch Park
Area Metro Denver
Zoning E-SU-D
Direction GPS is acccurate
Rooms
Family Room 1
Basement Full, Partially Finished
Interior
Interior Features Eat-in Kitchen, Cathedral Ceiling(s), Open Floorplan, Walk-In Closet(s)
Heating Electronic Air Filter
Cooling Central Air, Ceiling Fan(s)
Appliance Dishwasher, Refrigerator, Washer, Dryer, Microwave, Disposal, Fire Alarm
Exterior
Exterior Feature Sprinkler System
Parking Features Detached
Garage Spaces 2.0
Fence Fenced
Utilities Available Electricity Available, Cable Available
View Y/N No
Roof Type Composition
Porch Patio, Deck
Garage Yes
Building
Lot Description Level, House Faces West, Paved, Gutters
Sewer Public Sewer
Water City
Architectural Style Cottage
Level or Stories Two
Structure Type Stucco,Wood Siding
New Construction false
Schools
Elementary Schools Asbury
Middle Schools Grant
High Schools Denver District 1
School District Denver District 1
Others
Acceptable Financing Cash, Conventional
Listing Terms Cash, Conventional
Special Listing Condition Private Owner
Read Less Info
Want to know what your home might be worth? Contact us for a FREE valuation!

Our team is ready to help you sell your home for the highest possible price ASAP

NEARBY SCHOOLS & BUSINESSES
