



$1,055,000
$1,055,000
For more information regarding the value of a property, please contact us for a free consultation.
5 Beds
5 Baths
4,731 SqFt
SOLD DATE : 06/30/2026
Key Details
Sold Price $1,055,000
Property Type Single Family Home
Sub Type Single Family Residence
Listing Status Sold
Purchase Type For Sale
Square Footage 4,731 sqft
Subdivision Green Valley Ranch Filing 39
MLS Listing ID IRE9695745
Sold Date 06/30/26
Style Contemporary
Bedrooms 5
Full Baths 4
HOA Y/N No
Year Built 2022
Annual Tax Amount $10,069
Tax Year 2024
Lot Size 0.390 Acres
Acres 0.39
Property Sub-Type Single Family Residence
Source ires
Property Description
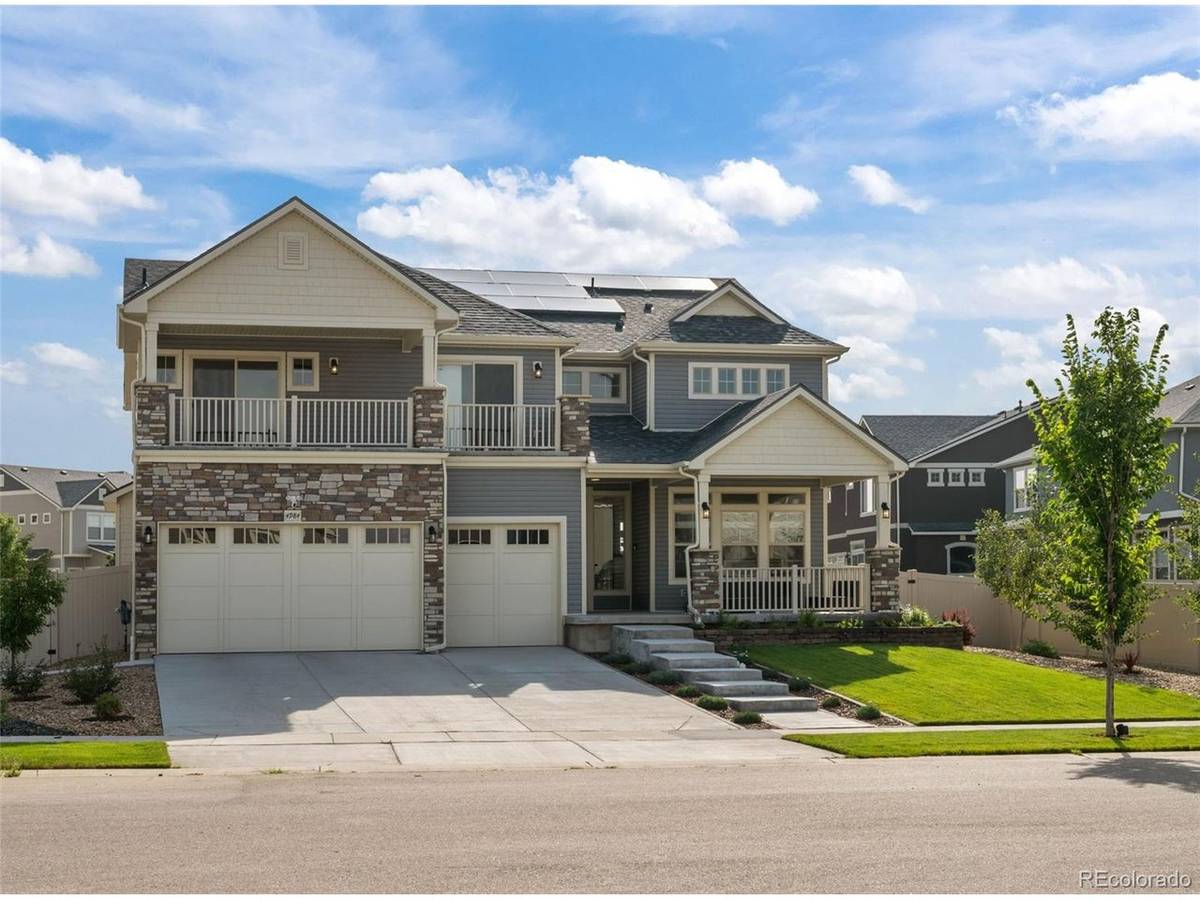
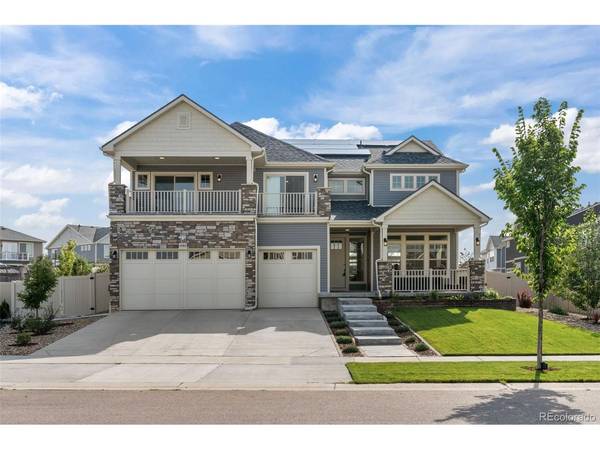
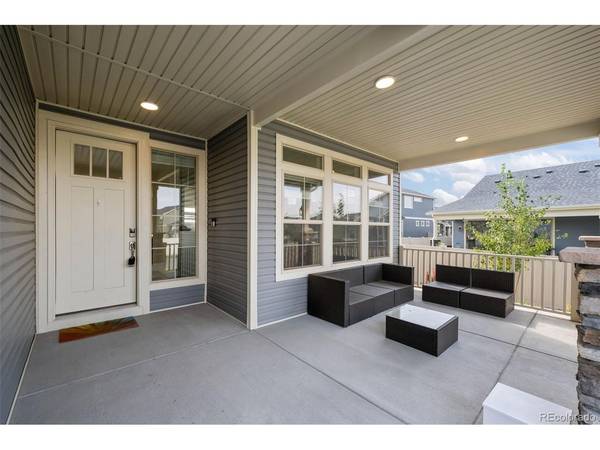
Experience modern luxury in the exclusive, gated Green Valley Ranch golf community-one of Denver's most sought-after destinations for upscale living and resort-style amenities. Situated on a private cul-de-sac, this 2022 Oakwood Homes property combines elevated privacy, contemporary elegance, and every convenience for an exceptional lifestyle. This residence features nearly 5,000 finished square feet with 5 spacious bedrooms, 5 bathrooms, and a 3-car heated garage with epoxy flooring and built-in overhead storage. Enjoy mountain views from the front balcony and seamless indoor-outdoor living with direct access to a professionally landscaped backyard oasis-$70,000 in enhancements including 17 trees, raised garden beds, a stone patio, and a stunning built-in pergola. Inside, the open-concept design offers luxury vinyl plank flooring, a striking living area with gas fireplace, and a chef's kitchen equipped with black granite countertops, a five-burner gas stove, stainless steel appliances, double refrigerators and freezers, walk-in pantry, and oversized island. The dining room flows naturally to the backyard for effortless entertaining, and a dedicated office space enhances functionality. Upstairs, the primary suite provides plush carpeting, a custom ceiling fan, a large walk-in closet, and a spa-inspired five-piece bath-jetted tub, oversized walk-in shower, and dual granite vanities. Additional upper-level features include multiple full bathrooms, a versatile loft, and a laundry room with utility sink and cabinetry. The finished basement boasts an extra-wide staircase, a spacious recreation area, a fifth bedroom with private bath, and an abundance of storage. Key upgrades include dual HVAC systems, whole-home water softener, video doorbell security, double-pane windows, and a huge crawl space for additional storage and PAID OFF SOLAR PANELS.
Location
State CO
County Denver
Community Green Valley Ranch Filing 39
Area Metro Denver
Zoning R-MU-20
Rooms
Basement Full, Partially Finished, Sump Pump
Interior
Interior Features Eat-in Kitchen, Open Floorplan, Pantry, Walk-In Closet(s), Kitchen Island
Heating Forced Air
Cooling Central Air, Ceiling Fan(s)
Fireplaces Type Gas, Living Room, One
Appliance Dishwasher, Refrigerator, Washer, Dryer, Microwave, Water Softener Owned, Disposal
Exterior
Exterior Feature Sprinkler System, Balcony, Heated Garage, Oversized Garage
Parking Features Attached
Garage Spaces 3.0
Fence Fenced
Community Features Clubhouse, Pool, Playground, Park, Trail(s), Gated
View Y/N Yes
View Mountain(s)
Roof Type Composition
Porch Patio, Deck
Garage Yes
Building
Lot Description Cul-De-Sac, Deciduous Trees, Level, Golf Course Neighborhood, House Faces West, Gutters
Sewer Public Sewer
Architectural Style Contemporary
Level or Stories Two
Structure Type Vinyl Siding
New Construction true
Schools
Elementary Schools Omar D. Blair Charter School
Middle Schools Dsst: Green Valley Ranch
High Schools Denver District 1
School District Denver District 1
Others
HOA Fee Include Trash,Snow Removal
Acceptable Financing Cash, Conventional, FHA, VA
Listing Terms Cash, Conventional, FHA, VA
Special Listing Condition Private Owner
Read Less Info
Want to know what your home might be worth? Contact us for a FREE valuation!

Our team is ready to help you sell your home for the highest possible price ASAP

NEARBY SCHOOLS & BUSINESSES
