


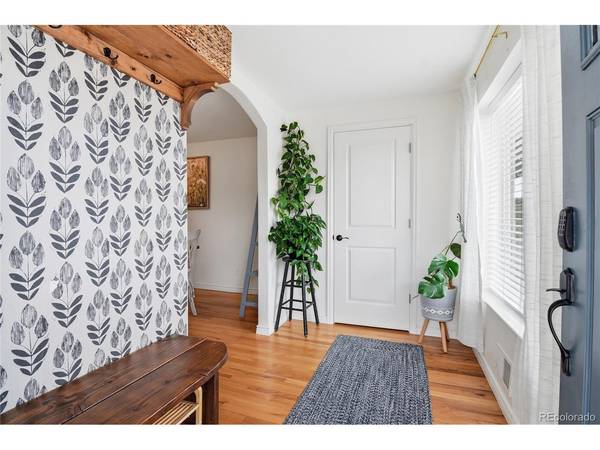


$620,000
$620,000
For more information regarding the value of a property, please contact us for a free consultation.
4 Beds
2 Baths
2,486 SqFt
SOLD DATE : 06/29/2026
Key Details
Sold Price $620,000
Property Type Single Family Home
Sub Type Single Family Residence
Listing Status Sold
Purchase Type For Sale
Square Footage 2,486 sqft
Subdivision Combs Add
MLS Listing ID IRE4635444
Sold Date 06/29/26
Style Contemporary
Bedrooms 4
Full Baths 2
HOA Y/N No
Year Built 1955
Annual Tax Amount $4,115
Tax Year 2025
Lot Size 7,405 Sqft
Acres 0.17
Property Sub-Type Single Family Residence
Source ires
Property Description
This beautifully maintained Mid-Century brick ranch checks all the boxes. Pride of ownership shines throughout this unique home, ideally located in the heart of Arvada close to multiple stores and restaurants. Easy commute to the mountains or downtown. Situated on a large corner lot, the property offers mountain views and amazing sunsets from two spacious decks. The 1,522-square-foot main level features a large dining area, updated kitchen with granite countertops, stainless steel appliances, breakfast bar, and cozy coffee nook. You'll also find three bedrooms, a full bath, and a spacious great room designed for comfortable everyday living and entertaining. The walkout basement includes a guest bedroom, full bath, and versatile rec room with a sliding glass door leading to a covered lower level patio - perfect for guests, hobbies, or additional living space. There is a 2 car tandem garage and carport. Enjoy low-maintenance outdoor living with a xeriscaped front yard and pet-friendly artificial turf in the fully fenced backyard, creating the perfect space to relax and entertain year-round.
Location
State CO
County Jefferson
Community Combs Add
Area Metro Denver
Zoning PUD
Rooms
Family Room 1
Basement Full, Partially Finished, Walk-Out Access, Built-In Radon, Radon Test Available
Interior
Interior Features Pantry
Heating Forced Air
Cooling Central Air, Wall/Window Unit(s), Ceiling Fan(s)
Appliance Dishwasher, Refrigerator, Washer, Dryer, Microwave, Disposal, Fire Alarm
Exterior
Exterior Feature Tandem Garage
Parking Features Attached
Garage Spaces 2.0
Fence Partial
Utilities Available Electricity Available, Cable Available
View Y/N Yes
View Mountain(s)
Roof Type Composition
Porch Patio
Garage Yes
Building
Lot Description Corner Lot, Level, Outbuildings, House Faces North, Paved
Sewer Public Sewer
Water City
Architectural Style Contemporary
Level or Stories One
Structure Type Brick,Concrete
New Construction false
Schools
Elementary Schools Lawrence
Middle Schools Arvada K-8
High Schools Jefferson Dist R-1
School District Jefferson Dist R-1
Others
Acceptable Financing Cash, Conventional
Listing Terms Cash, Conventional
Special Listing Condition Private Owner
Read Less Info
Want to know what your home might be worth? Contact us for a FREE valuation!

Our team is ready to help you sell your home for the highest possible price ASAP

NEARBY SCHOOLS & BUSINESSES
