


$385,000
$375,000
2.7%For more information regarding the value of a property, please contact us for a free consultation.
3 Beds
2 Baths
936 SqFt
SOLD DATE : 06/18/2026
Key Details
Sold Price $385,000
Property Type Single Family Home
Sub Type Single Family Residence
Listing Status Sold
Purchase Type For Sale
Square Footage 936 sqft
Subdivision Hudson
MLS Listing ID IRE5467564
Bedrooms 3
Full Baths 1
Three Quarter Bath 1
Year Built 1909
Annual Tax Amount $1,170
Tax Year 2025
Lot Size 7,840 Sqft
Property Sub-Type Single Family Residence
Property Description
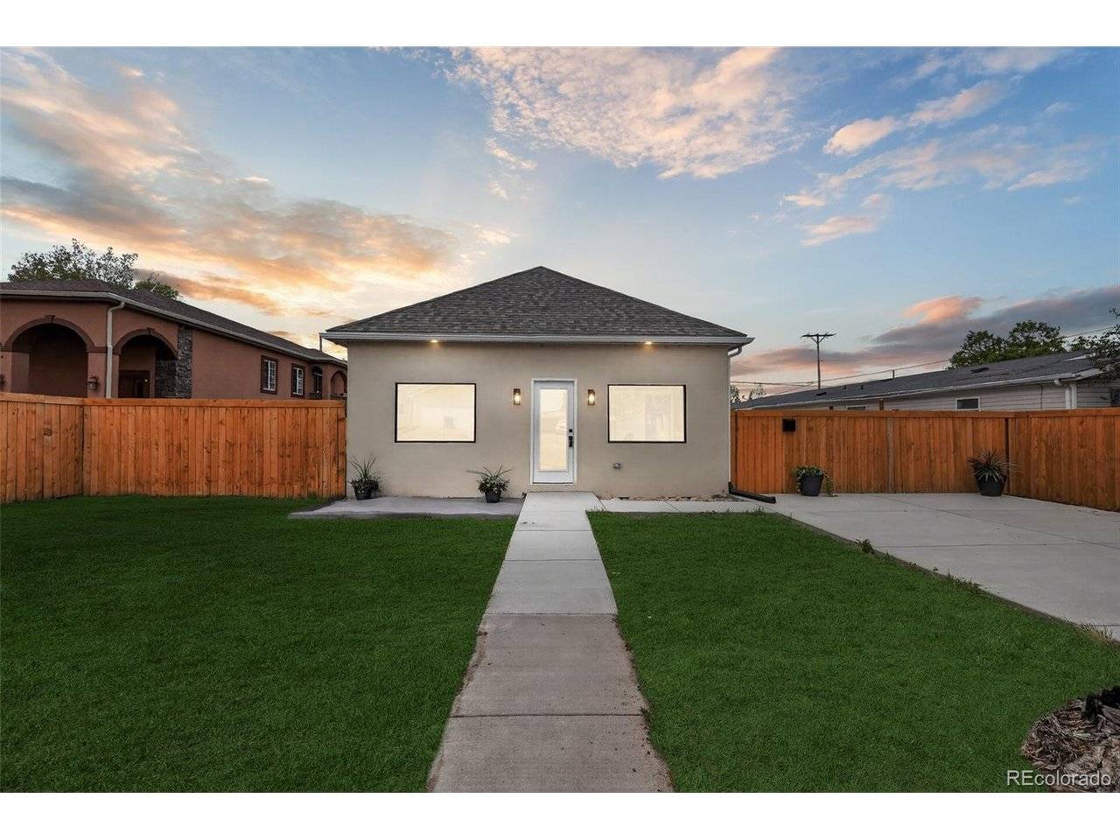
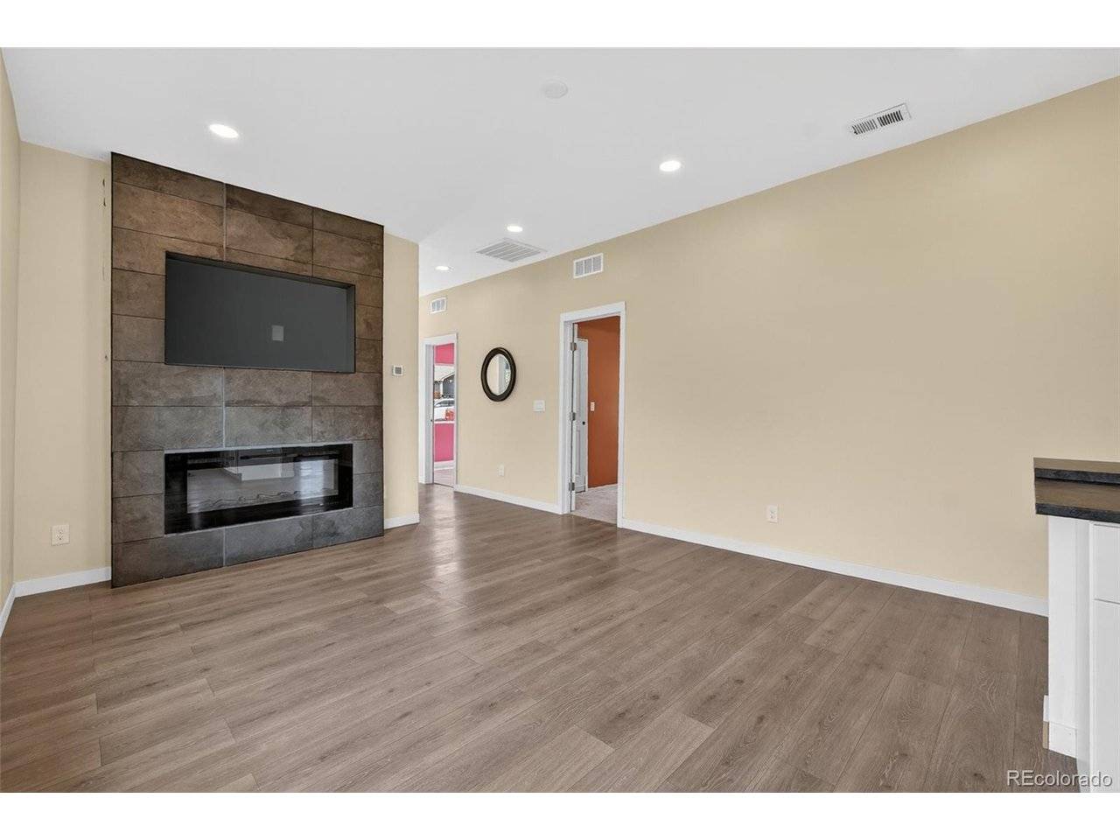
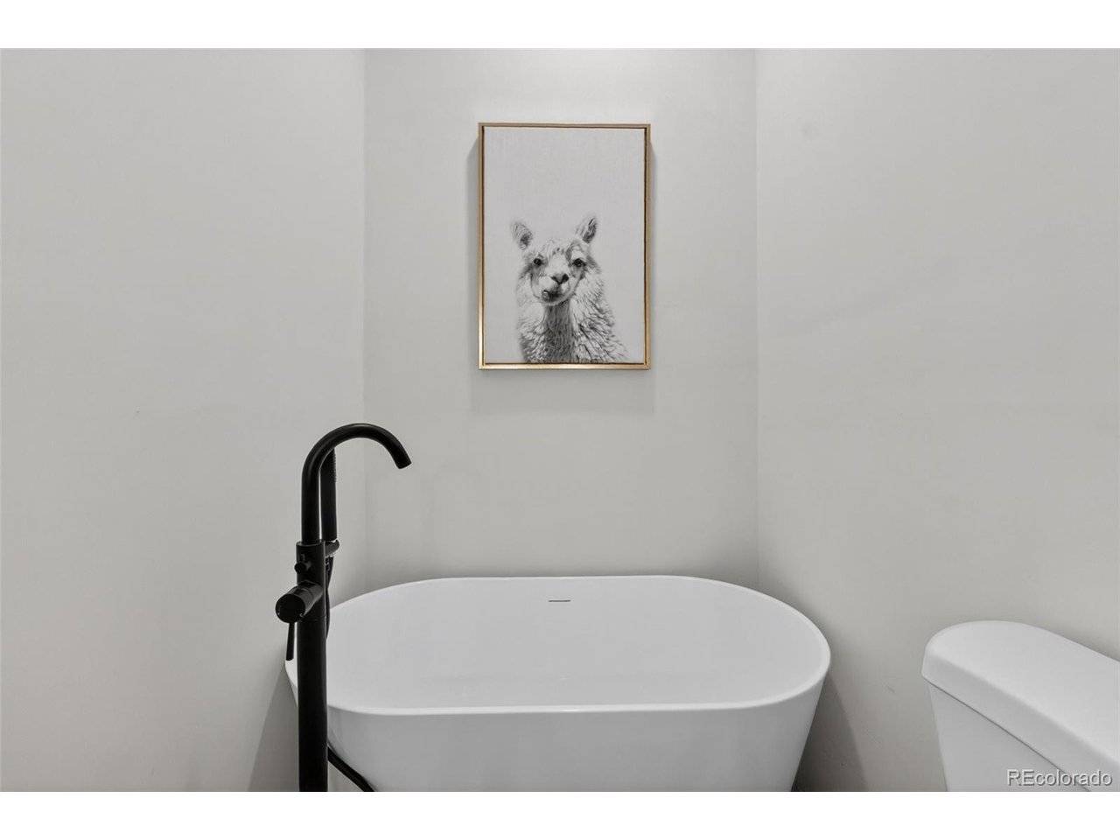
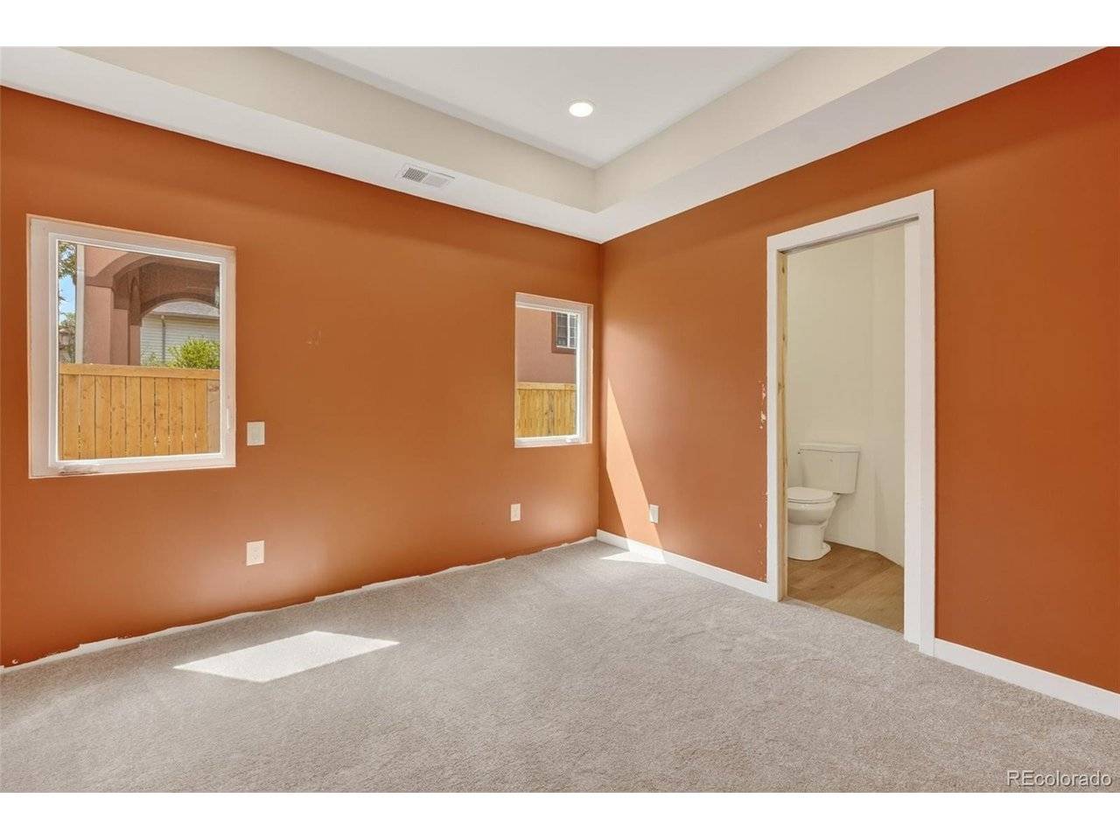
This beautifully updated property previously went under contract and successfully made it through BOTH inspection and appraisal before the buyers' financing fell apart - at no fault of the home - this property appraised for well above the $375,000 list price-providing peace of mind and built-in equity from day one! Welcome to this beautifully reimagined 1909 home in the heart of Hudson-where timeless character meets a complete, top-to-bottom renovation. Taken down to the studs and rebuilt with care, this home truly offers all new everything: electrical, plumbing (including a new sewer line), HVAC system, water heater, windows, appliances, cabinetry, countertops, and finishes throughout. Luxury vinyl flooring flows seamlessly through the entry, main living spaces, and bathrooms, while the bedrooms feature brand new carpet for added comfort. A stunning floor-to-ceiling tiled fireplace anchors the living area, creating a warm and modern focal point. Outside, enjoy a fresh stucco exterior, new concrete driveway, new fencing, and a newer roof-bringing peace of mind for years to come. Situated on a generous quarter-acre lot, this property also presents an incredible opportunity with a detached garage that already has electrical and water lines in place, along with architectural plans available to convert it into an ADU-perfect for rental income, a guest house, or multi-generational living. Located just minutes from the future site of Bandimere Speedway, this home offers exciting potential in a growing area. While the major renovations have been completed, there are a few remaining finishing touches that allow the next owner to add their personal style and final details-such as installing select closet doors (doors already provided), installing door hardware, completing trim and caulking. This presents a fantastic opportunity to customize an already stunning transformation and truly make the home your own.
Location
State CO
County Weld
Community Hudson
Area Greeley/Weld
Zoning RES
Rooms
Family Room 1
Interior
Heating Forced Air
Cooling Central Air
Fireplaces Type Electric, Family Room, One
Exterior
Parking Features Detached
Garage Spaces 1.0
Fence Fenced
Utilities Available Electricity Available
View Y/N No
Roof Type Composition
Building
Lot Description Level, Outbuildings, House Faces East, Paved, Gutters
Sewer Public Sewer
Water City
Structure Type Frame,Stucco
New Construction false
Schools
Elementary Schools Hudson
Middle Schools Weld Central
High Schools Weld County School District Re-3J
School District Weld County School District Re-3J
Others
Acceptable Financing Cash, Conventional, FHA, VA, 1031 Exchange, USDA Loan
Listing Terms Cash, Conventional, FHA, VA, 1031 Exchange, USDA Loan
Special Listing Condition Private Owner
Read Less Info
Want to know what your home might be worth? Contact us for a FREE valuation!

Our team is ready to help you sell your home for the highest possible price ASAP

NEARBY SCHOOLS & BUSINESSES
