

$770,000
$780,000
1.3%For more information regarding the value of a property, please contact us for a free consultation.
3 Beds
3 Baths
1,980 SqFt
SOLD DATE : 05/29/2026
Key Details
Sold Price $770,000
Property Type Condo
Sub Type Condominium
Listing Status Sold
Purchase Type For Sale
Square Footage 1,980 sqft
Subdivision Ranch Meadow Condos
MLS Listing ID IRE1058136
Sold Date 05/29/26
Style Contemporary
Bedrooms 3
Full Baths 1
Half Baths 1
Three Quarter Bath 1
HOA Fees $319/mo
HOA Y/N Yes
Year Built 1999
Annual Tax Amount $3,404
Tax Year 2025
Property Sub-Type Condominium
Source ires
Property Description
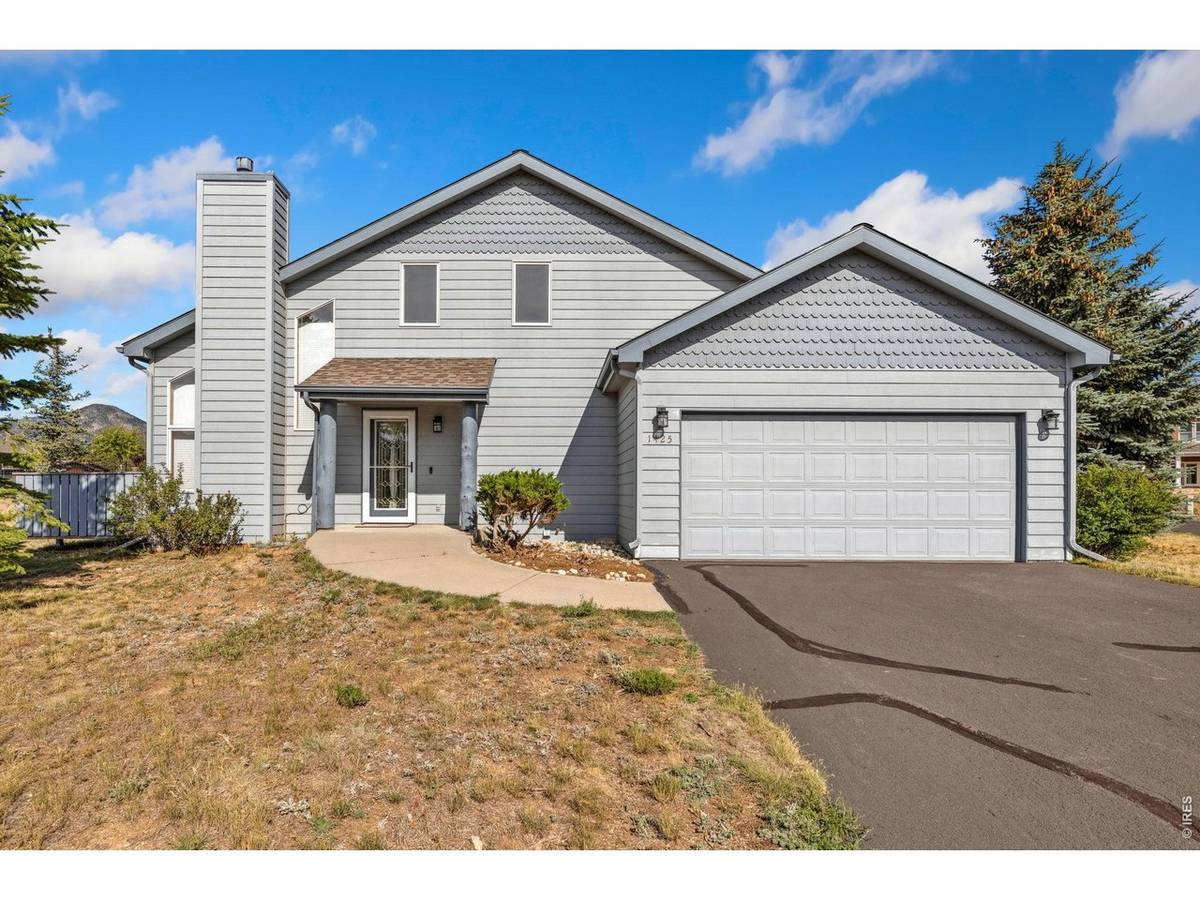
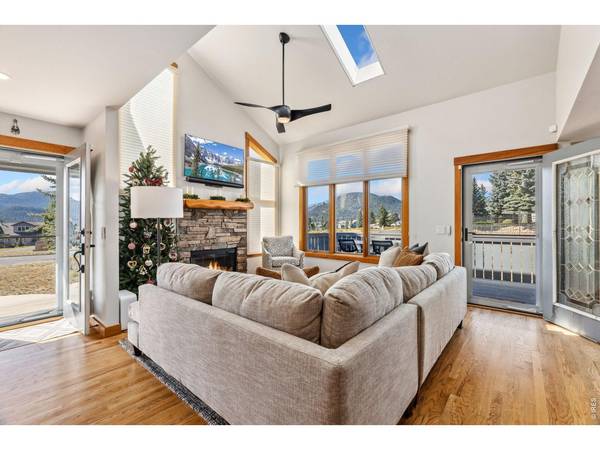
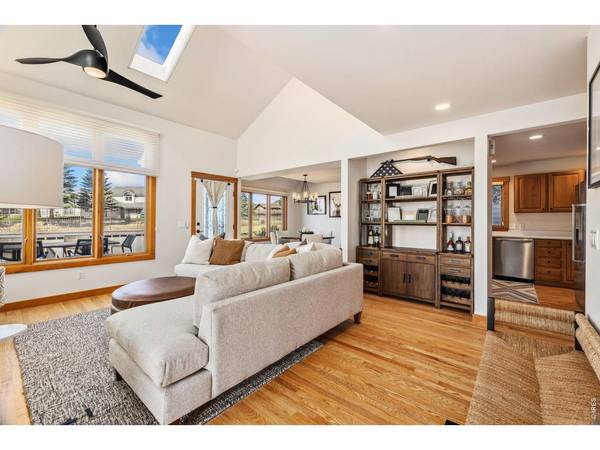
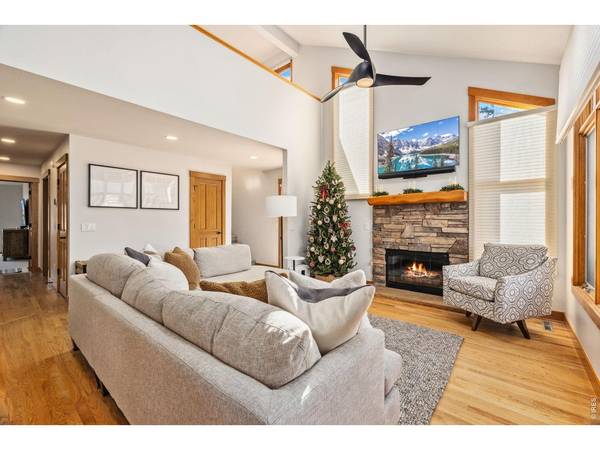
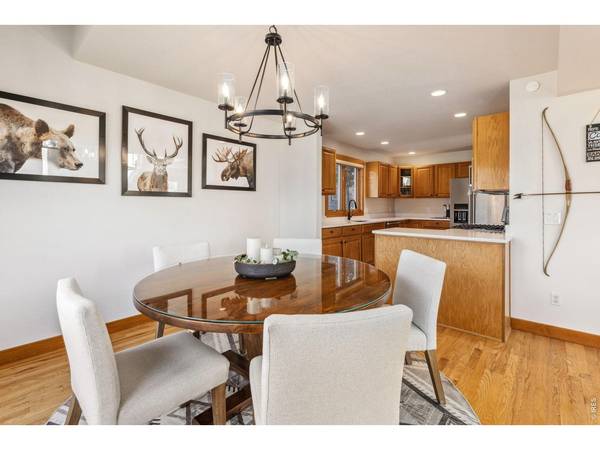
Coming Soon! This cozy home is ready and waiting for you in the popular condominium complex known as Ranch Meadow. Offering breathtaking views of Twin Sisters, Lumpy Ridge, and the Continental Divide. This recently updated gem is complete with central air conditioning, 3 bedrooms, 2.5 baths, and is situated at the back of the complex, offering a feeling of peace and privacy. Tastefully upgraded flooring, fixtures, and countertops throughout, along with a new furnace, humidifier, tankless water heater, and air conditioner, to name just a few. Perfect for anyone seeking single-level living with everything you need on the main level, including access to laundry and the attached 2 car garage. Upstairs living includes 2 bedrooms, a full bath, and a spacious loft that is available for a number of possibilities. The open layout and expansive windows flood the home with natural light, creating a warm and welcoming atmosphere. Conveniently located within a few short minutes of the Lake Estes walking trail and downtown activities, with the added bonus of having one of the best places to view the exquisite Estes Park fireworks without leaving the comfort of your own home.
Location
State CO
County Larimer
Community Ranch Meadow Condos
Area Estes Park
Zoning RM
Direction From downtown Estes, take Hwy 34 east to Lakefront Street (entrance to Ranch Meadows), turn left. Turn left at the T and follow around to 1425 on the left.
Rooms
Basement Crawl Space
Interior
Interior Features Cathedral Ceiling(s), Open Floorplan, Pantry, Wood Windows, Washer/Dryer Hookup
Heating Forced Air, Humidity Control
Cooling Central Air, Ceiling Fan(s)
Flooring Wood
Fireplaces Type Gas, Gas Log
Appliance Electric Range, Dishwasher, Refrigerator, Washer, Dryer, Microwave, Disposal, Fire Alarm
Exterior
Parking Features Garage Door Opener, Attached
Garage Spaces 2.0
Community Features None
Utilities Available Natural Gas Available, Electricity Available, Cable Available, Satellite Avail, High Speed Avail
View Y/N Yes
View Mountain(s), Hills
Roof Type Composition
Improvements No
Porch Deck
Garage Yes
Building
Lot Description Abuts Public Open Space, Paved
Sewer Public Sewer
Water City
Architectural Style Contemporary
Level or Stories Two
Structure Type Frame
New Construction false
Schools
Elementary Schools Estes Park
Middle Schools Estes Park
High Schools Estes Park District
School District Estes Park District
Others
HOA Fee Include Trash,Snow Removal,Maintenance Grounds,Exterior Maintenance
Acceptable Financing Cash, Conventional
Listing Terms Cash, Conventional
Special Listing Condition Private Owner
Read Less Info
Want to know what your home might be worth? Contact us for a FREE valuation!

Our team is ready to help you sell your home for the highest possible price ASAP

NEARBY SCHOOLS & BUSINESSES
