


$525,000
$525,000
For more information regarding the value of a property, please contact us for a free consultation.
3 Beds
2 Baths
1,768 SqFt
SOLD DATE : 05/28/2026
Key Details
Sold Price $525,000
Property Type Single Family Home
Sub Type Single Family Residence
Listing Status Sold
Purchase Type For Sale
Square Footage 1,768 sqft
Subdivision Double S Ranchettes
MLS Listing ID IRE8821226
Sold Date 05/28/26
Style Chalet
Bedrooms 3
Full Baths 2
HOA Y/N No
Year Built 1998
Annual Tax Amount $2,028
Tax Year 2025
Lot Size 0.540 Acres
Acres 0.54
Property Sub-Type Single Family Residence
Source ires
Property Description
Tucked away in the desirable Double S Ranchettes community in Bailey, this 3-bedroom, 2-bath mountain home offers the perfect blend of comfort, convenience, and Colorado beauty. Situated on .54 acres with county-maintained roads, you'll enjoy easy year-round access while still feeling peacefully removed from it all.
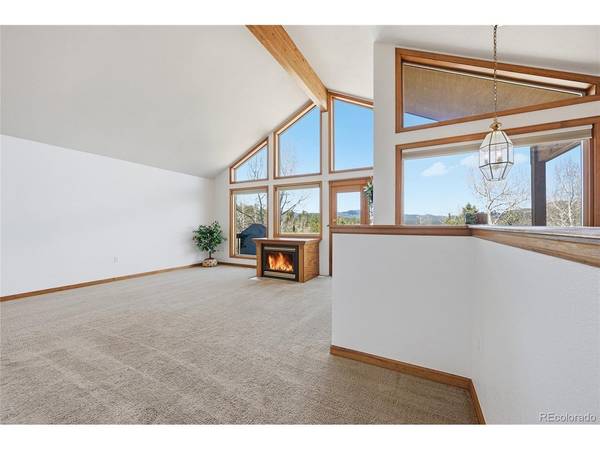
Step inside to vaulted ceilings with beams and expansive windows that flood the home with natural light and frame the surrounding mountain landscape. The open living space creates a warm, inviting atmosphere, while the primary suite features its own private bath and walk-in closet.
This home is completely move-in ready, with the opportunity to update and make it your own over time. Outside, the front deck is the perfect place to relax, take in big mountain skies, and watch local wildlife pass by.
Additional features include a 2-car attached garage, natural gas, fiber optics connected internet, well and septic, and a location just minutes from Highway 285-offering convenience without the road noise.
If you've been looking for a mountain home with space, views, and potential, this is one you won't want to miss.
https://v1tours.com/listing/63004/
Location
State CO
County Park
Community Double S Ranchettes
Area Out Of Area
Direction GPS
Rooms
Family Room 1
Basement Partially Finished, Slab, Walk-Out Access
Interior
Interior Features Cathedral Ceiling(s), Open Floorplan, Walk-In Closet(s)
Heating Forced Air
Fireplaces Type Gas, Living Room, One
Appliance Dishwasher, Refrigerator, Washer, Dryer, Microwave, Disposal
Exterior
Parking Features Attached
Garage Spaces 2.0
Utilities Available Natural Gas Available
View Y/N Yes
View Mountain(s), Hills
Roof Type Composition
Porch Deck
Garage Yes
Building
Lot Description House Faces North
Sewer Septic Tank
Water Well
Architectural Style Chalet
Level or Stories Bi-Level
Structure Type Frame,Wood Siding
New Construction false
Schools
Elementary Schools Fitzsimmons
Middle Schools Platte Canyon
High Schools Platte Canyon 1
School District Platte Canyon 1
Others
Acceptable Financing Cash, Conventional, FHA, VA, USDA Loan
Listing Terms Cash, Conventional, FHA, VA, USDA Loan
Special Listing Condition Private Owner
Read Less Info
Want to know what your home might be worth? Contact us for a FREE valuation!

Our team is ready to help you sell your home for the highest possible price ASAP

NEARBY SCHOOLS & BUSINESSES