

$529,500
$529,500
For more information regarding the value of a property, please contact us for a free consultation.
5 Beds
2 Baths
2,106 SqFt
SOLD DATE : 05/22/2026
Key Details
Sold Price $529,500
Property Type Single Family Home
Sub Type Single Family Residence
Listing Status Sold
Purchase Type For Sale
Square Footage 2,106 sqft
Subdivision Parkway Estates
MLS Listing ID IRE4948512
Sold Date 05/22/26
Bedrooms 5
Full Baths 1
Three Quarter Bath 1
HOA Y/N No
Year Built 1963
Annual Tax Amount $2,692
Tax Year 2024
Lot Size 9,147 Sqft
Acres 0.21
Property Sub-Type Single Family Residence
Source ires
Property Description
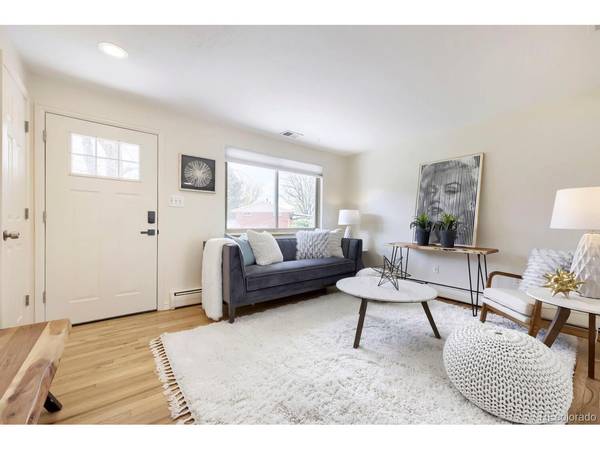
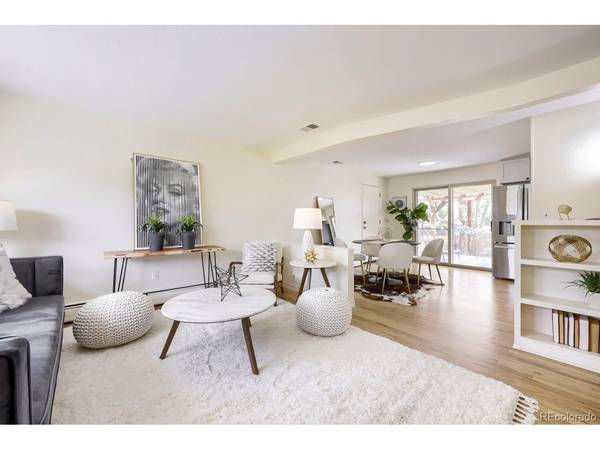
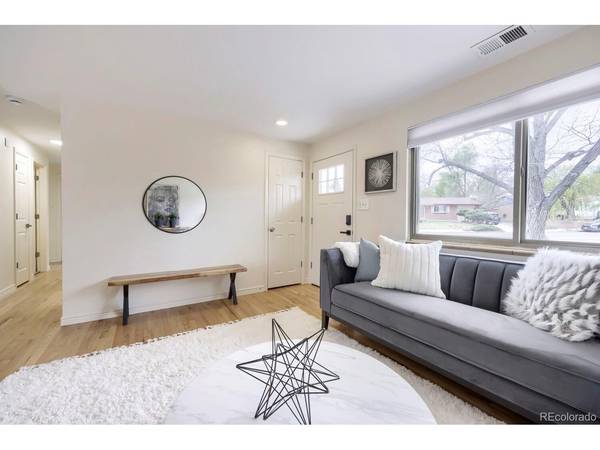
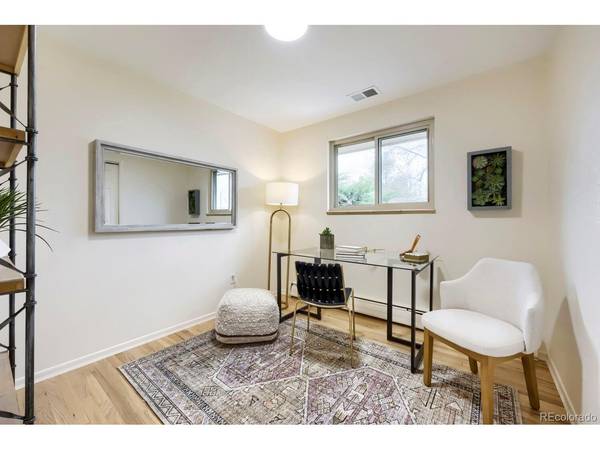
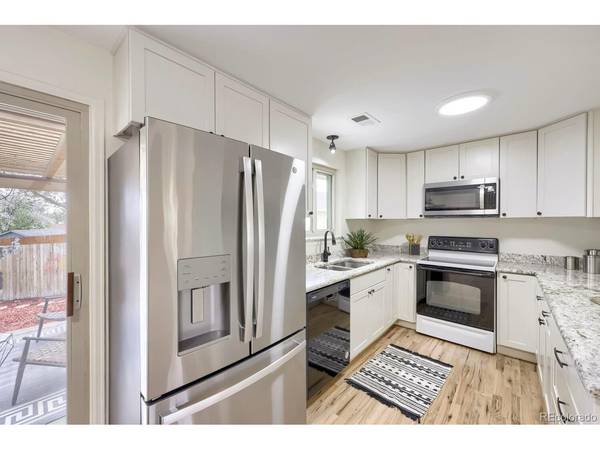
Step into this beautiful, move-in ready home nestled in the sought-after Parkview Estates neighborhood of Arvada. The main level immediately impresses with newly refinished natural hardwood floors and a fresh coat of paint. The heart of the home, the kitchen, is perfectly updated with sleek granite countertops and newer appliances. Adjacent to the kitchen, the dining room offers a seamless transition to your stunning outdoor oasis. The professionally landscaped backyard is an entertainer's dream, featuring a lovely patio, a shaded pergola, ample garden space, and a charming shed-perfectly suited as a "she shed" or extra storage. The main floor features three sizable bedrooms and a well-appointed full bathroom. The expansive, fully finished basement essentially doubles your living space, including a large family room/rec room, two additional bedrooms (one non-conforming), a bonus room ideal for a workout area or home office, a dedicated laundry room, and a 3/4 bathroom. Complete with an oversized, attached 1-car garage offering storage and workspace. This Arvada gem is truly a must-see, conveniently located close to greenbelt walking paths, Lake Arbor, grocery stores, and easy HWY access!
Location
State CO
County Jefferson
Community Parkway Estates
Area Metro Denver
Direction google maps
Rooms
Family Room 1
Basement Full, Partially Finished
Interior
Interior Features Eat-in Kitchen, Open Floorplan
Heating Forced Air, Baseboard
Cooling Central Air
Appliance Dishwasher, Refrigerator, Washer, Dryer, Microwave, Disposal, Fire Alarm
Exterior
Exterior Feature Oversized Garage
Parking Features Attached
Garage Spaces 1.0
Fence Fenced
Utilities Available Electricity Available, Cable Available
View Y/N No
Roof Type Composition
Porch Patio, Deck
Garage Yes
Building
Lot Description Corner Lot, Sloping Lot, Outbuildings, Paved
Sewer Public Sewer
Water City
Level or Stories One
Structure Type Brick
New Construction false
Schools
Elementary Schools Hackberry Hill
Middle Schools North Arvada
High Schools Jefferson Dist R-1
School District Jefferson Dist R-1
Others
Acceptable Financing Cash, Conventional, FHA, 1031 Exchange
Listing Terms Cash, Conventional, FHA, 1031 Exchange
Special Listing Condition Private Owner
Read Less Info
Want to know what your home might be worth? Contact us for a FREE valuation!

Our team is ready to help you sell your home for the highest possible price ASAP

NEARBY SCHOOLS & BUSINESSES
