


$590,000
$584,900
0.9%For more information regarding the value of a property, please contact us for a free consultation.
5 Beds
4 Baths
3,374 SqFt
SOLD DATE : 05/04/2026
Key Details
Sold Price $590,000
Property Type Single Family Home
Sub Type Single Family Residence
Listing Status Sold
Purchase Type For Sale
Square Footage 3,374 sqft
Subdivision Countryside
MLS Listing ID IRE2339227
Sold Date 05/04/26
Style Contemporary
Bedrooms 5
Full Baths 3
Half Baths 1
HOA Fees $32/mo
HOA Y/N Yes
Year Built 2004
Annual Tax Amount $4,104
Tax Year 2025
Lot Size 10,454 Sqft
Acres 0.24
Property Sub-Type Single Family Residence
Source ires
Property Description
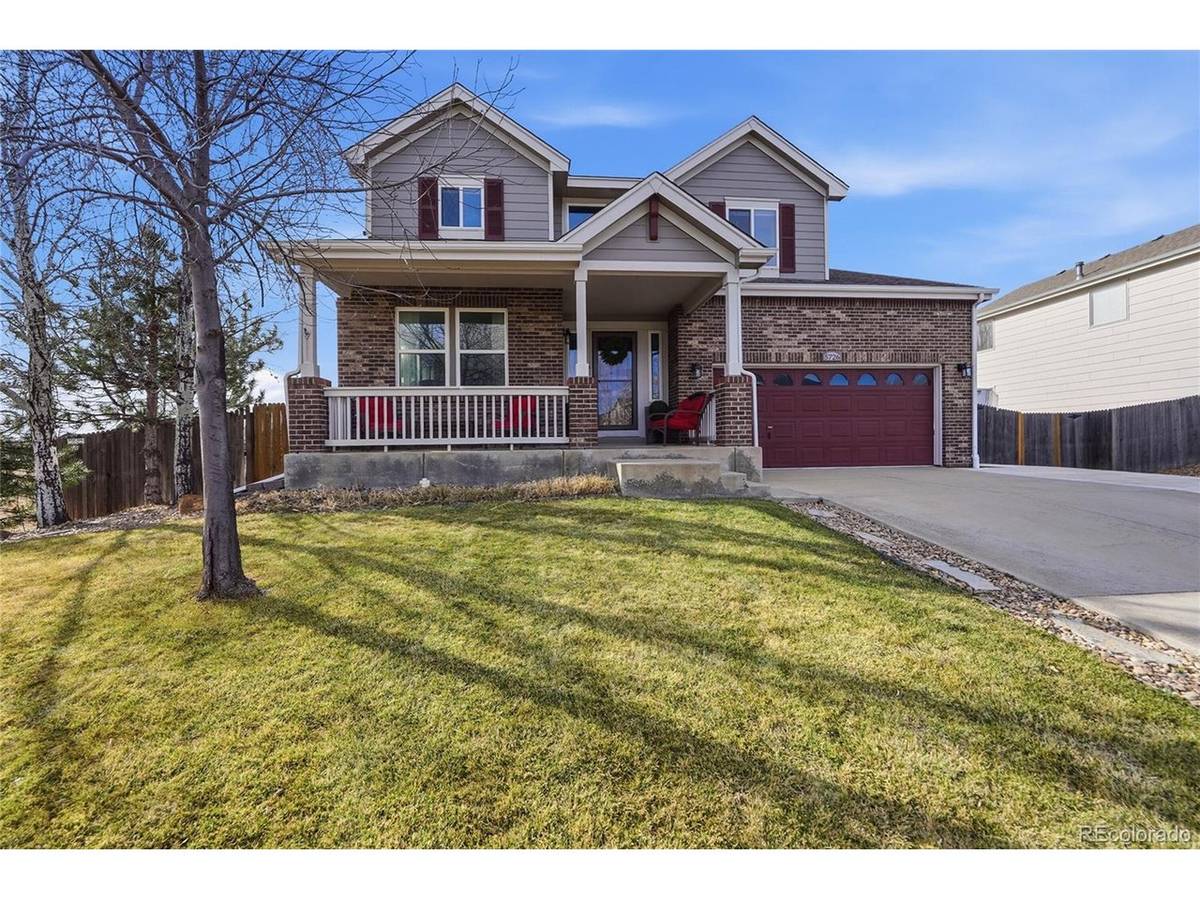
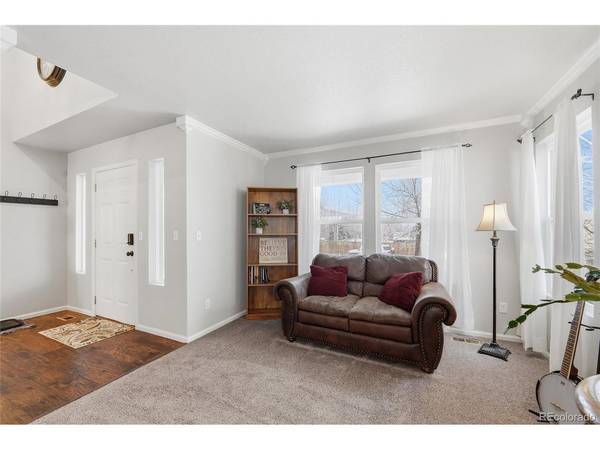
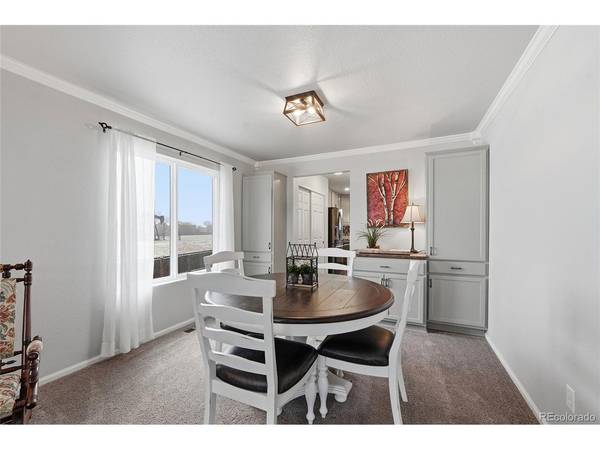
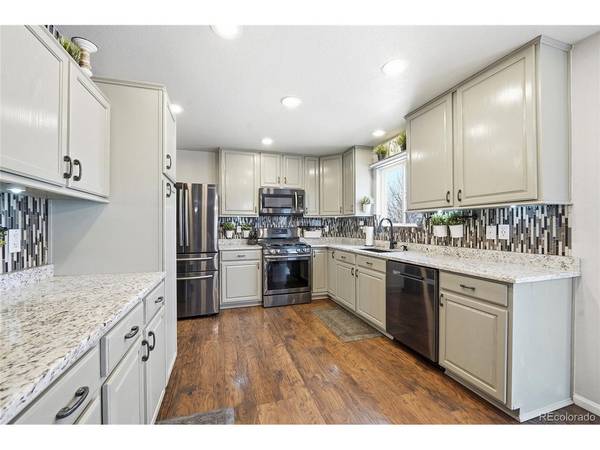
Step into this immaculately cared-for Countryside gem, where thoughtful updates and warm, welcoming spaces come together beautifully. From the moment you enter, the rich wood flooring and upgraded finishes set a tone of comfort and quality. The kitchen shines with stainless steel appliances, stylish cabinetry, and plenty of workspace for cooking or gathering. Multiple living areas offer room to spread out, relax, or entertain, including a finished basement that adds even more flexibility-whether you envision a media room, home gym, or guest retreat. Outside, a spacious deck overlooks a private lot, creating the perfect backdrop for morning coffee, summer barbecues, or simply unwinding at the end of the day. Every corner of this home reflects pride of ownership, making it a truly move-in-ready opportunity in one of Frederick's most desirable neighborhoods. This gorgeous home comes with a Liberty Homeguard transferrable home warrranty for your peace of mind!
Location
State CO
County Weld
Community Countryside
Area Greeley/Weld
Zoning RES
Rooms
Family Room 1
Basement Full, Partially Finished
Interior
Heating Forced Air
Cooling Central Air
Fireplaces Type Family Room, One
Appliance Self Cleaning Oven, Dishwasher, Refrigerator, Washer, Dryer, Microwave, Disposal, Fire Alarm
Exterior
Parking Features Attached
Garage Spaces 2.0
Fence Fenced
View Y/N No
Roof Type Composition
Porch Patio, Deck
Garage Yes
Building
Lot Description Outbuildings
Sewer Public Sewer
Water City
Architectural Style Contemporary
Level or Stories Two
Structure Type Frame,Wood Siding
New Construction false
Schools
Elementary Schools Legacy
Middle Schools Coal Ridge
High Schools St Vrain Dist Re 1J
School District St Vrain Dist Re 1J
Others
Acceptable Financing Cash, Conventional, VA
Listing Terms Cash, Conventional, VA
Special Listing Condition Private Owner
Read Less Info
Want to know what your home might be worth? Contact us for a FREE valuation!

Our team is ready to help you sell your home for the highest possible price ASAP

NEARBY SCHOOLS & BUSINESSES
